Buy Tickets on Eventbrite
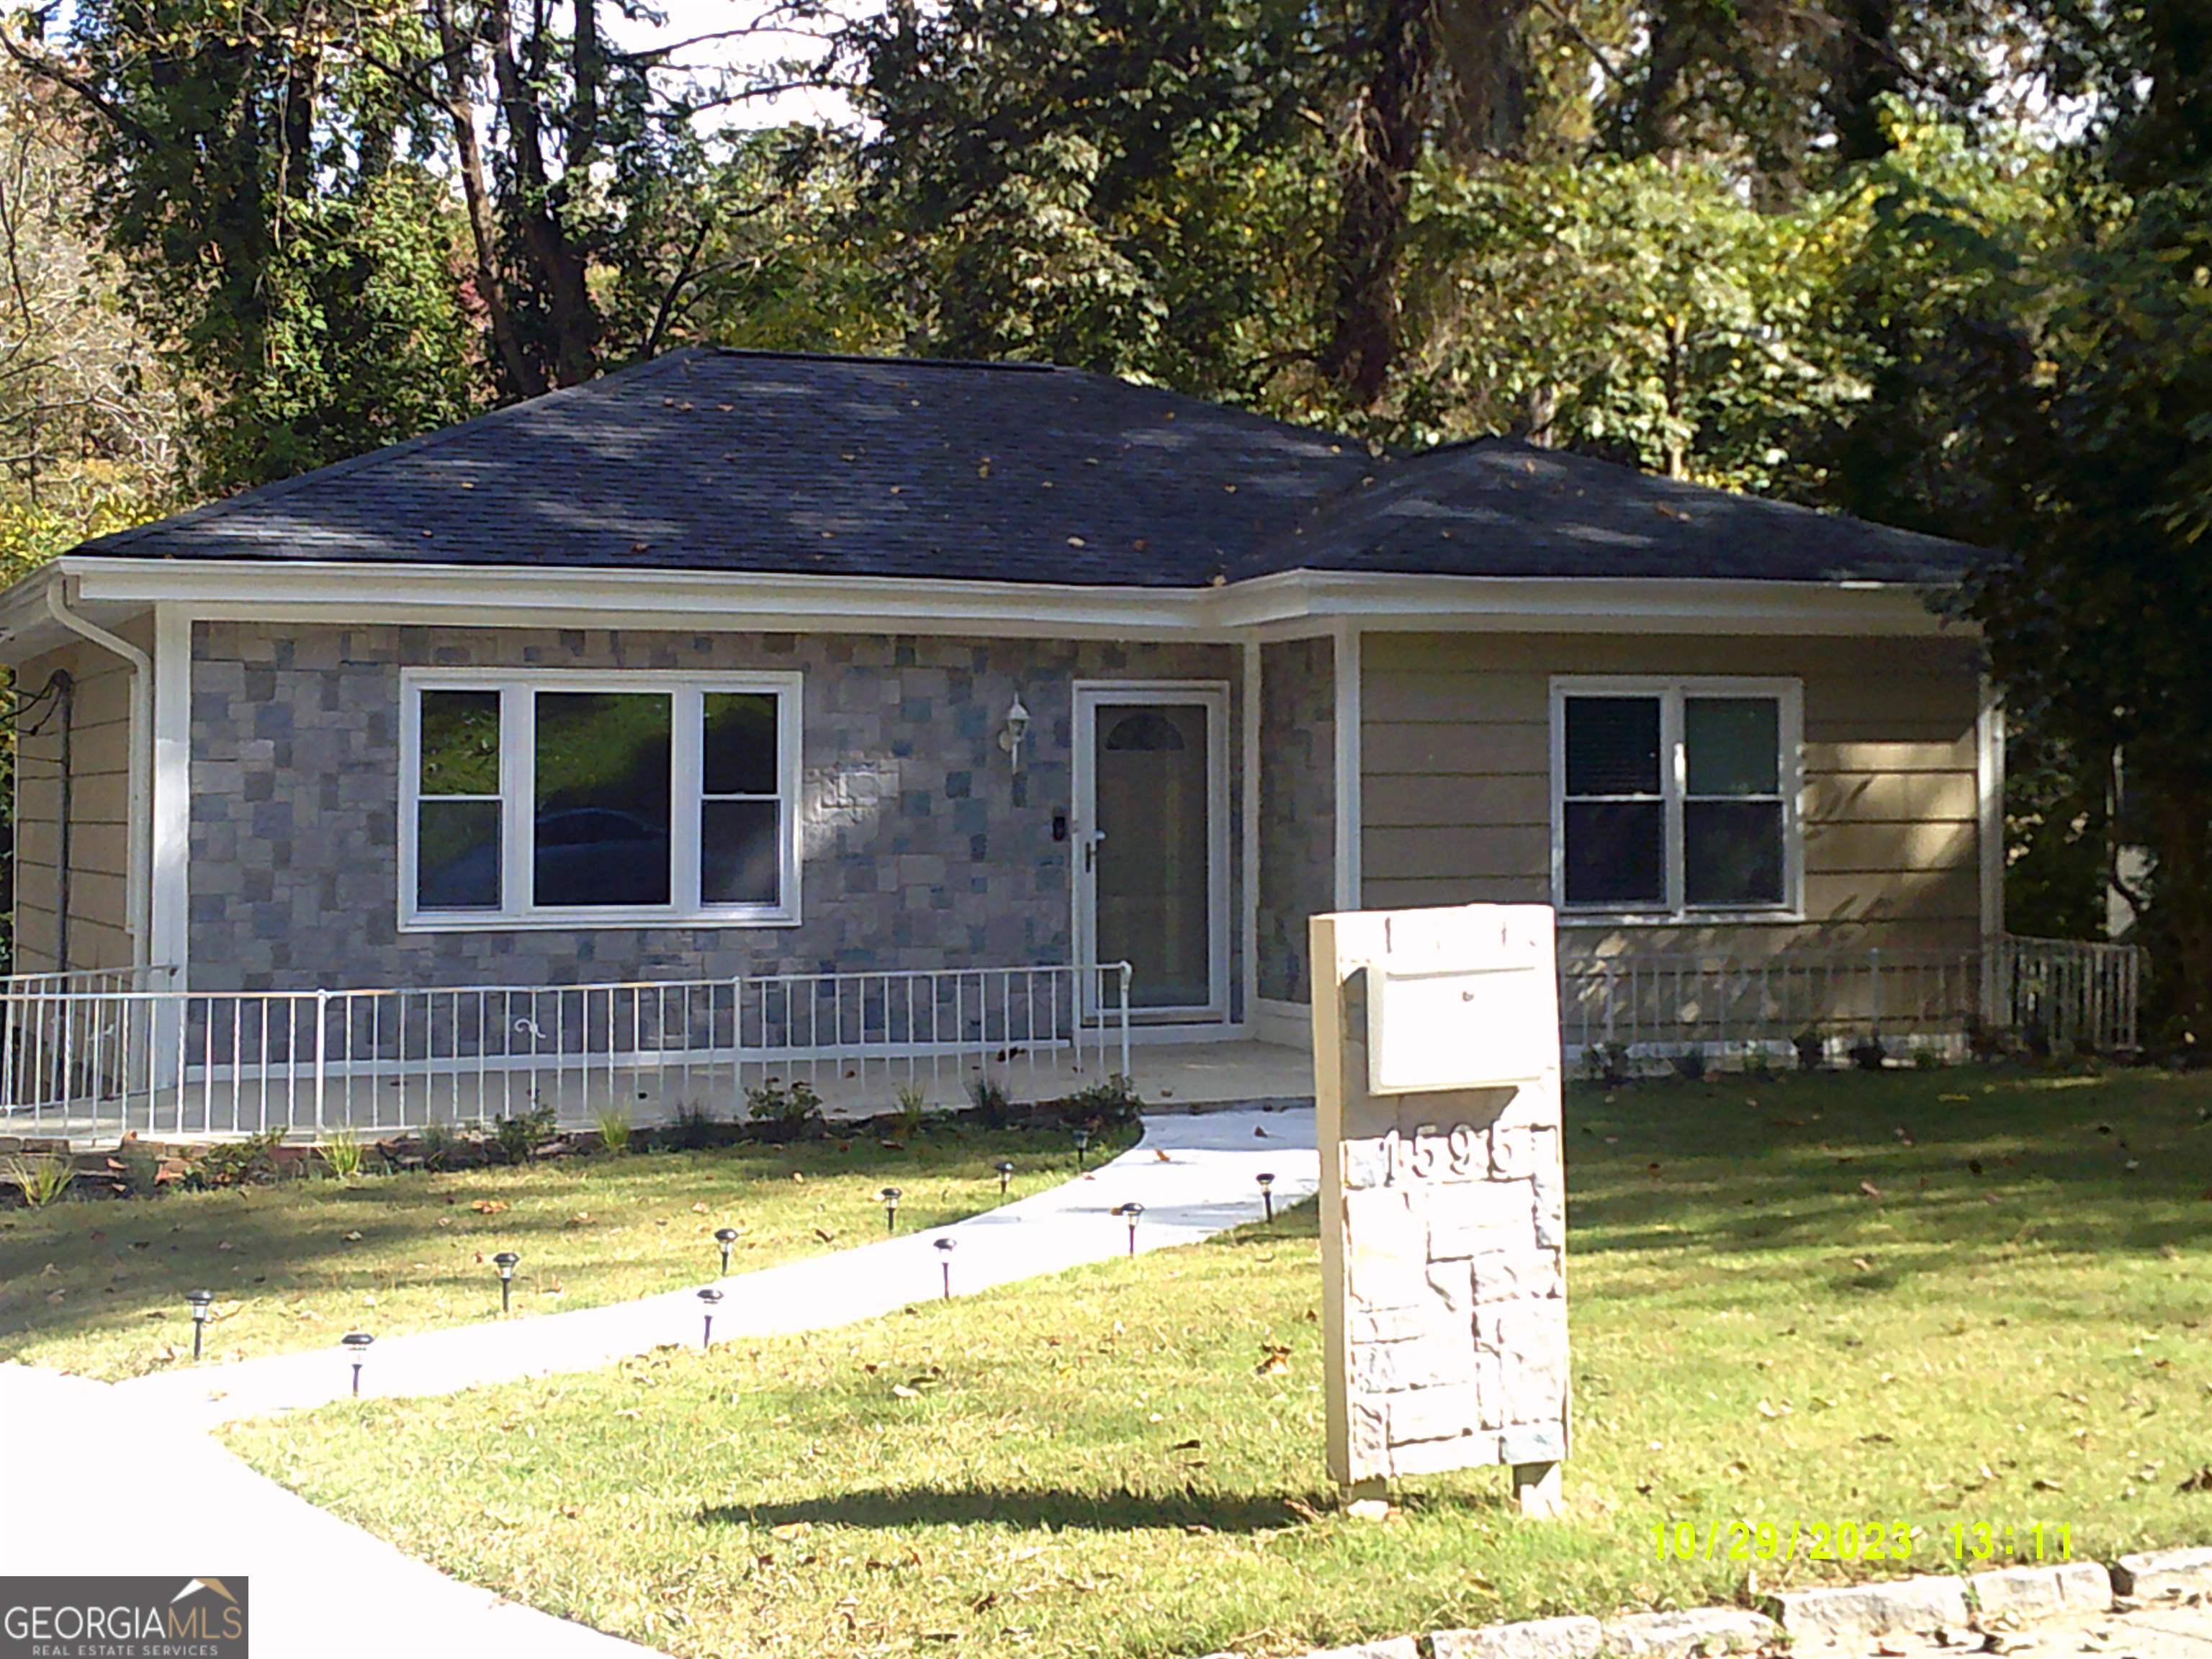
1595 SW Kenmore Street
Sold

1595 SW Kenmore Street

1595 SW Kenmore Street, Atlanta, GA 30311

$378,000
Fully Renovated. New roof, new double pain windows throughout and hardwood flooring on the main level. Large master suite with his and her seperate walk-in closets and the private master bathroom boasts a large custom shower with dual shower heads, frameless glass shower doors, custom barn door vanity mirrors, custom double sink vanity with designer quartz countertop, extra large soaker tub with custom risers. Main kitchen features new soft close custom cabinets with crown molding, solid surface countertops and all new stainless steel appliances. Full finished basement includes a second kitchen, 2 additional bedrooms, full bathroom, media room and bonus rooms. The basement has two seperate exterior entrance and can be used as an in-law/teen suite or rented out via Air B&B and or VRBO. Newly poured driveway and new massive deck for outdoors entertainment and or just relaxing with family and friends. New fenced in back yard and newly sodded front yard. One of the largest homes in the neighborhood. Walking distance to neighborhood park and the John A. White 18 hole golf course. Short drive to interstate 20 75/85 and 285. A few minutes drive to the heart of downtown Atlanta and Hartsfield-Jackson International Airport. Walking distance to the new SW Atlanta Beltline. Many great features and rest assured that this property will please the most discreet buyer(s).

4
beds

3
baths

2,896 Sq.Ft. LIVING AREA

9,408.96 Sq.Ft. lot

Paige Johnson

Paige Johnson

Features & Amenities

Interior

  • total bedrooms4
  • Total bathrooms3
  • full bathrooms3
  • Laundry room Laundry Closet, In Basement
  • Flooring Carpet, Hardwood, Laminate, Tile, Vinyl
  • Fireplace Living Room
  • APPLIANCES Electric Water Heater, Dishwasher, Ice Maker, Microwave, Oven/Range (Combo), Refrigerator, Stainless Steel Appliance(s)
  • other interior Features Double Vanity, Master On Main Level, Separate Shower, Soaking Tub, Tile Bath, Tray Ceiling(s), Walk-In Closet(s)

Area & Lot

  • Status Sold
  • Date Sold August 19, 2024
  • Living Area2,896 Sq.Ft.
  • Total Area2,896 Sq.Ft.
  • Lot Area9,408.96 Sq.Ft.
  • MLS® ID10273176
  • TypeResidential
  • YEAR BUILT1945
  • Architecture StylesBrick/Frame, Traditional
  • Elementary SchoolTuskegee Airmen Global Academy
  • Middle SchoolHerman J. Russell
  • High SchoolWashington

Exterior

  • STORIES2
  • water SourcePublic
  • utilitiesCable Available, Electricity Available, High Speed Internet, Sewer Connected, Water Available
  • roofComposition
  • lot featuresNone
  • parkingOff Street, Over 1 Space per Unit, Parking Pad
  • HEAT TYPECentral, Heat Pump
  • AIR CONDITIONINGCentral Air, Heat Pump
  • sewerPublic Sewer

Financial

  • Sales Price$378,000
  • Real Estate Tax $1,525/yr
View Virtual Tour

The Bolst Approach

Bolst is dedicated to supporting home buyers and sellers with a responsive, knowledgeable approach, delivering successful solutions rooted in integrity.

Follow Me on Instagram