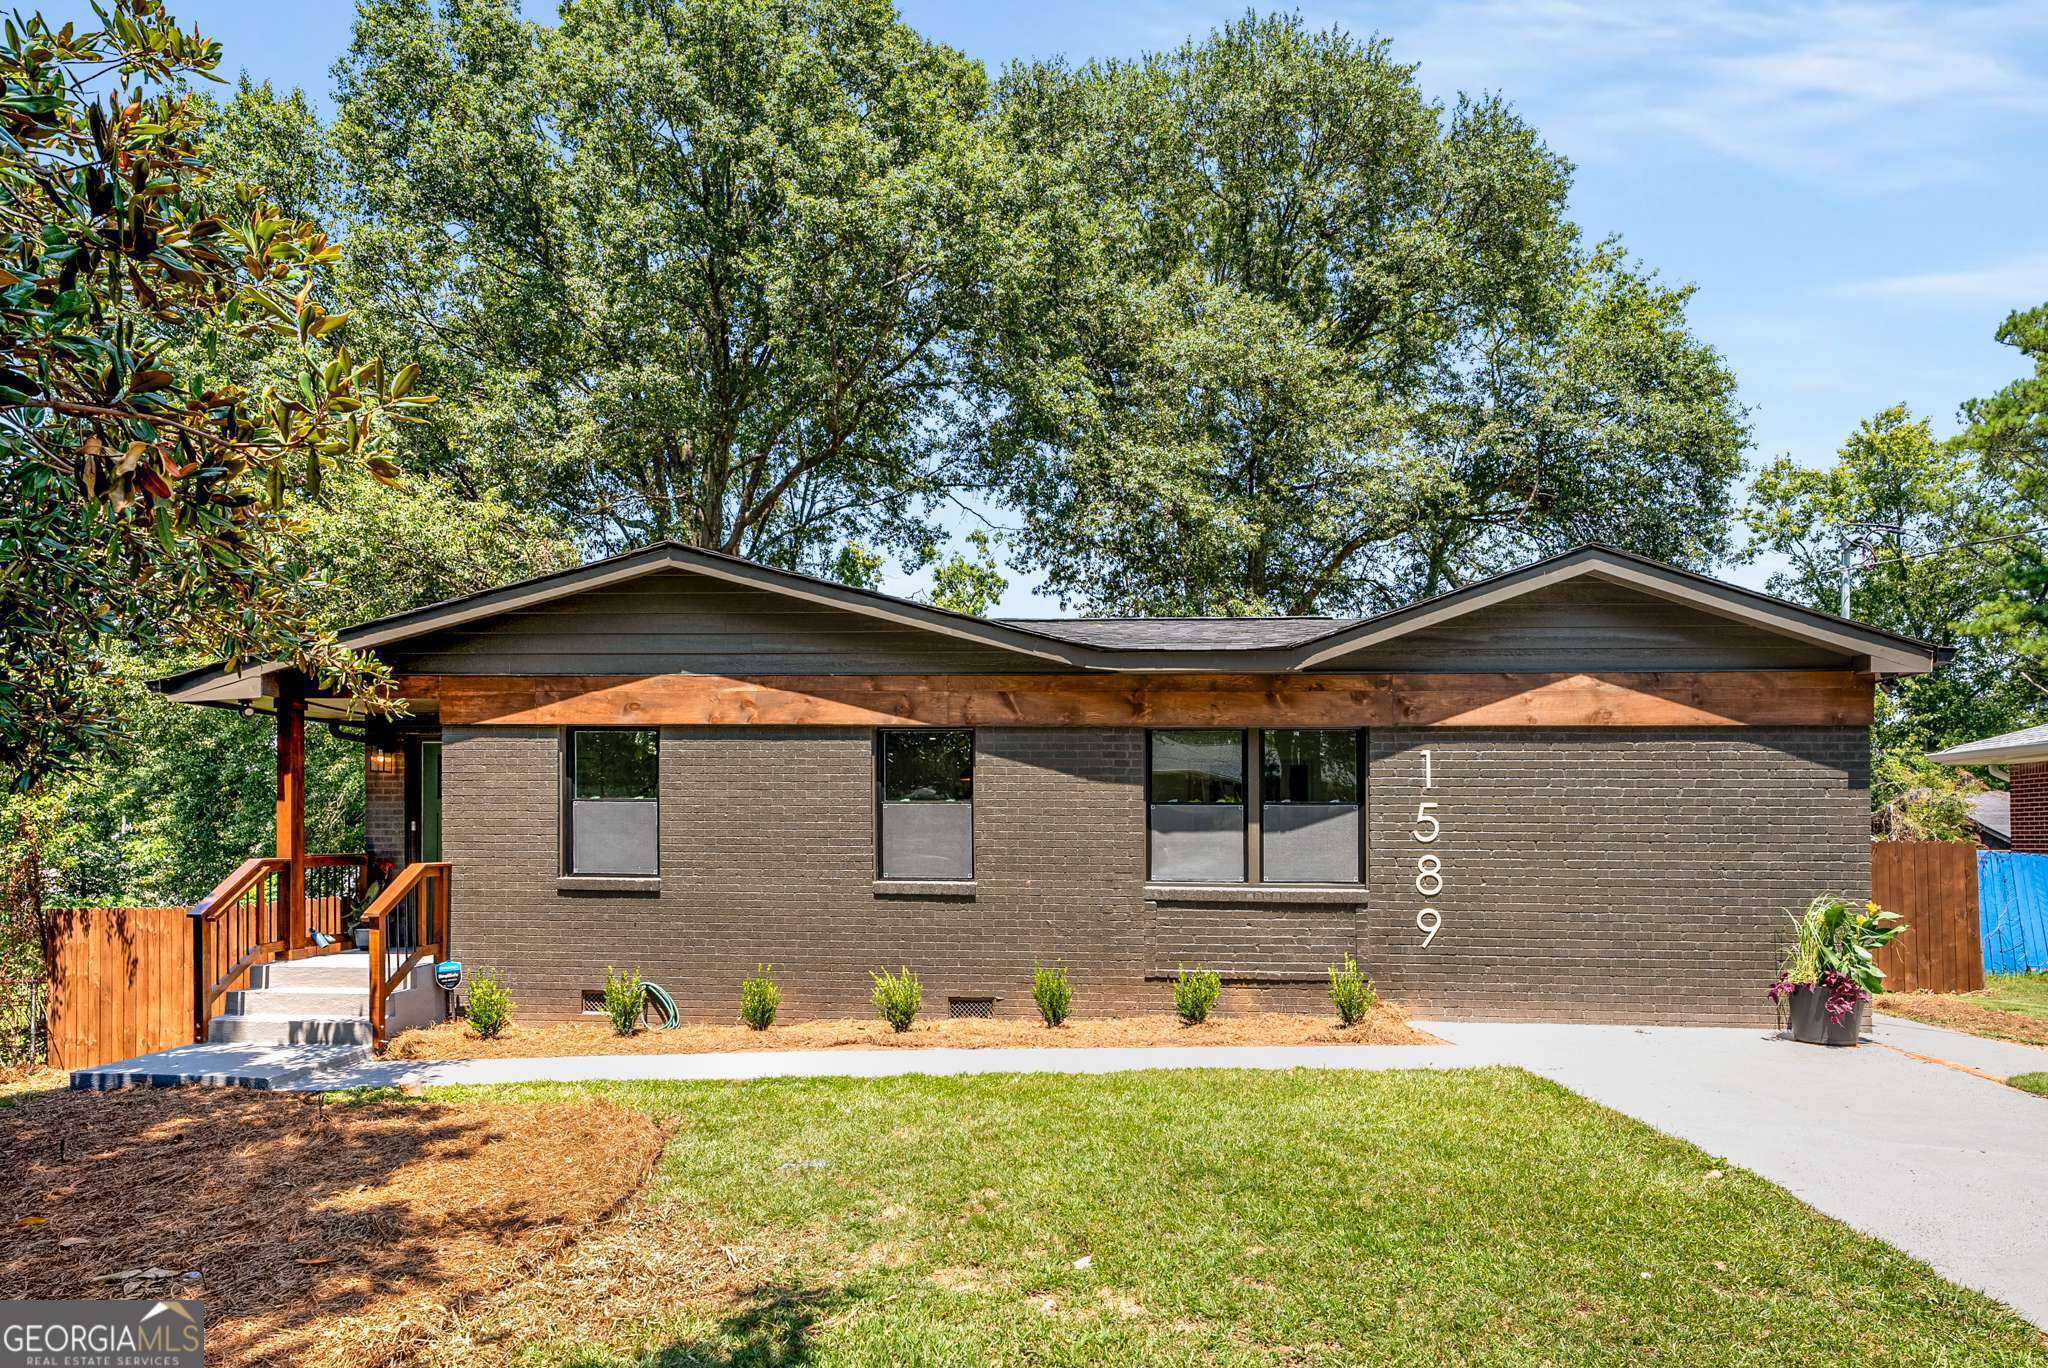
Meticulously Renovated from top to bottom in 2024, 1589 Flintwood Drive has designer details throughout. This gorgeous open floor plan brick ranch has 3 bedrooms 2 baths and a bonus office/second living space. The lovely light filled primary bedroom with en suite bath is especially dreamy! You'll fall in love with the extended glass shower, double sink vanity and beautiful finishes. The primary bedroom opens up to a coffee deck and access to the back yard. The kitchen is fitted with beautiful appliance package including a gas stove, built in microwave and French door refrigerator. Quartz countertops, soft close kitchen cabinets, a mixed metal gooseneck faucet and high end brass hardware will make the kitchen one of your favorite rooms in the house. There are two additional bedrooms a full bath and a walk in laundry room with storage shelving. The large flat, fenced back yard is ready for your next party - you can easily entertain all of your friends and then some! The back yard is perfect for playing fetch with your pup, setting up a hammock for some summer reading or just relaxing with friends. New Roof, New Electrical, New Plumbing, New Flooring, New HVAC, New Windows/Doors, New Appliances, Designer tiles, Designer kitchen details- You'll have peace of mind for years to come knowing that every nook was expertly renovated this year. Up to $19,950 in Down Payment assistance available to qualified Homebuyers through Preferred Lender!