Buy Tickets on Eventbrite
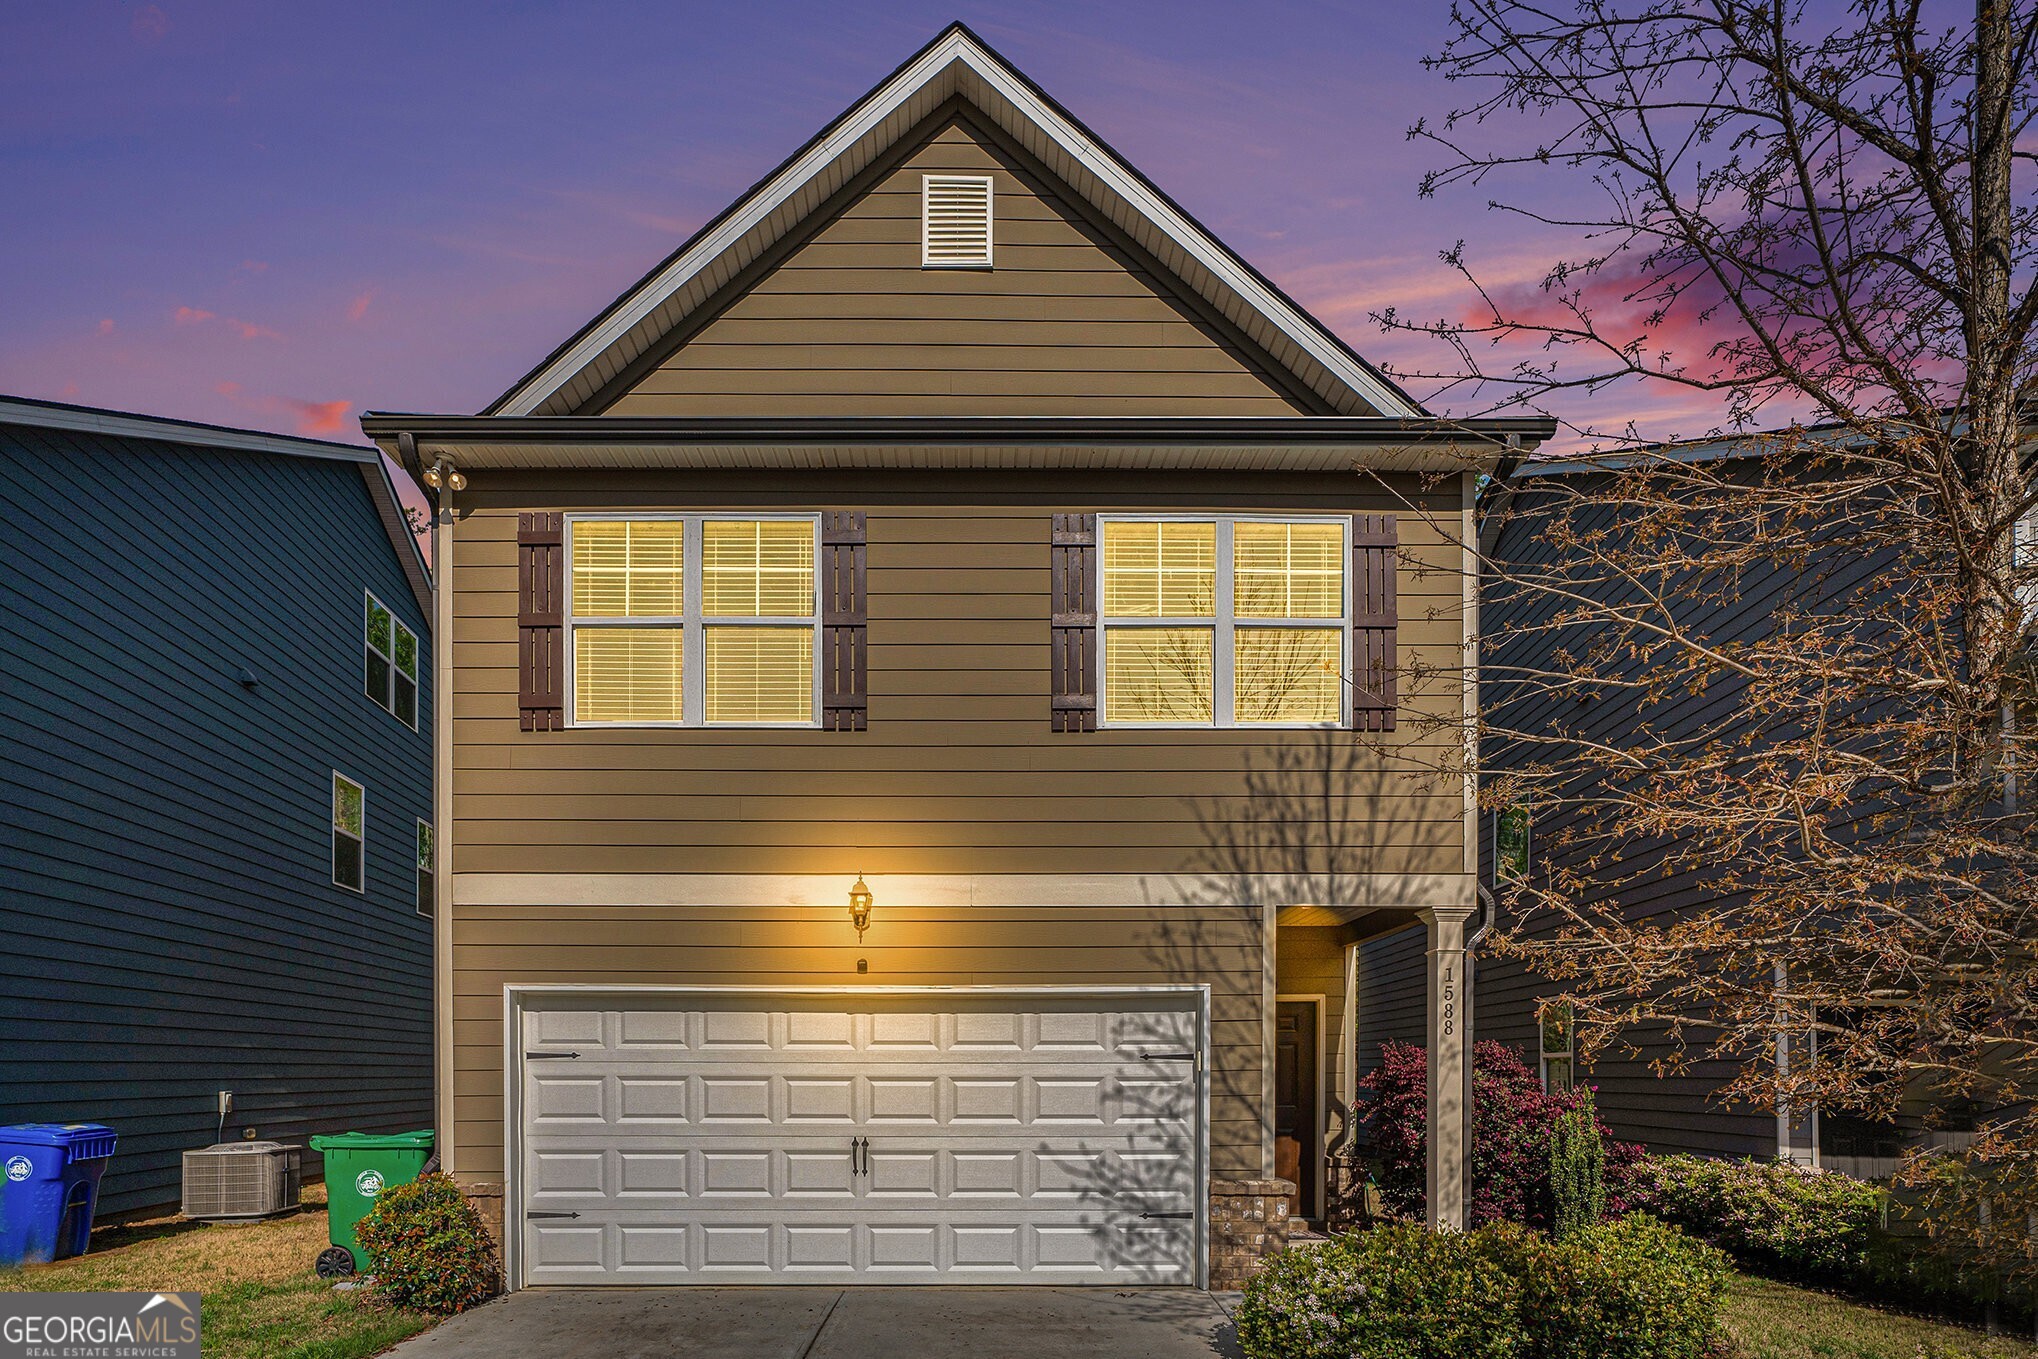
1588 Jacobs Way
Sold

1588 Jacobs Way

1588 Jacobs Way, Stone Mountain, GA 30083

$431,000
Every three years or so, the perfect home becomes available on the market. This is it! This nearly new home built in 2021 has 4 bedrooms and 3.5 bath and is located near Tucker. Open floor concept has hardwoods throughout the main floor. The kitchen with gracious island, tons of cabinets, and walk-in pantry faces the living areas. Lofty ceilings and fireplace add a touch of elegance to the living room and dining room. The living spaces open to a private, fully fenced, backyard which backs up to a wooded lot for your own oasis. The covered patio is a perfect spot to hang out with friends, family, or a quiet space to unwind. The full 2-car garage with storage nook is a luxury not typically found in homes under $450k. The expansive owner's suite looks out onto the wooded lot. Of course it has a spacious bathroom to match with garden tub, separate shower, double vanity, and water closet. Unbelievably large owner's closet with room for any wardrobe. Also on the second floor are two sizable secondaries with vaulted ceilings serviced by a hall bath. A full-size laundry room completes this floor. Lucky for you the Seller opted for the third floor, fourth bedroom with a dedicated third full bath! Perfect for sleepovers, guests, teens, an extra den, or anyone who wants their own private space. Home is situated close to 78 allowing for an easy drive into Tucker, Decatur, and Stone Mountain.

4
beds

4
baths

2,503 Sq.Ft. LIVING AREA

3,397.68 Sq.Ft. lot

Rebecca Sideris

Rebecca Sideris

Features & Amenities

Interior

  • total bedrooms4
  • Total bathrooms4
  • full bathrooms3
  • half bathroom1
  • Laundry room In Hall
  • Flooring Carpet, Hardwood, Tile
  • Fireplace Factory Built, Family Room
  • APPLIANCES Dishwasher, Disposal, Microwave
  • other interior Features Double Vanity, High Ceilings, Separate Shower, Soaking Tub, Vaulted Ceiling(s), Walk-In Closet(s)

Area & Lot

  • Status Sold
  • Date Sold May 3, 2024
  • Living Area2,503 Sq.Ft.
  • Total Area2,503 Sq.Ft.
  • Lot Area3,397.68 Sq.Ft.
  • MLS® ID10276758
  • TypeResidential
  • YEAR BUILT2021
  • Architecture StylesTraditional
  • Elementary SchoolStone Mill
  • Middle SchoolStone Mountain
  • High SchoolStone Mountain

Exterior

  • STORIES3
  • water SourcePrivate
  • utilitiesCable Available, Electricity Available, Phone Available, Sewer Available, Underground Utilities, Water Available
  • roofComposition
  • lot featuresLevel, Private
  • parkingGarage, Garage Door Opener
  • HEAT TYPECentral, Electric, Forced Air
  • AIR CONDITIONINGCeiling Fan(s), Central Air, Electric
  • sewerPublic Sewer
  • SubstructureSlab
  • security FeaturesCarbon Monoxide Detector(s), Security System, Smoke Detector(s)
  • other exterior FeaturesOther

Financial

  • Sales Price$431,000
  • Real Estate Tax $7,623/yr
  • HOA $405
View Virtual Tour

The Bolst Approach

Bolst is dedicated to supporting home buyers and sellers with a responsive, knowledgeable approach, delivering successful solutions rooted in integrity.

Follow Me on Instagram