Buy Tickets on Eventbrite
1581 Mims Street SW
1581 Mims Street SW
1581 Mims Street SW
1581 Mims Street SW
1581 Mims Street SW
1581 Mims Street SW
1581 Mims Street SW
1581 Mims Street SW
1581 Mims Street SW
1581 Mims Street SW
1581 Mims Street SW
1581 Mims Street SW
1581 Mims Street SW
1581 Mims Street SW
1581 Mims Street SW
1581 Mims Street SW
1581 Mims Street SW
1581 Mims Street SW
1581 Mims Street SW
1581 Mims Street SW
1581 Mims Street SW
1581 Mims Street SW
1581 Mims Street SW
1581 Mims Street SW
1581 Mims Street SW
1581 Mims Street SW
1581 Mims Street SW
1581 Mims Street SW
1581 Mims Street SW
1581 Mims Street SW
1581 Mims Street SW
1581 Mims Street SW
1581 Mims Street SW
1581 Mims Street SW
1581 Mims Street SW
1581 Mims Street SW
1581 Mims Street SW
1581 Mims Street SW
1581 Mims Street SW
1581 Mims Street SW
1581 Mims Street SW
1581 Mims Street SW
1581 Mims Street SW
1581 Mims Street SW
1581 Mims Street SW
SEE ALL PHOTOS
1581 Mims Street SW
1581 Mims Street SW
1581 Mims Street SW
1581 Mims Street SW
1581 Mims Street SW
1581 Mims Street SW
1581 Mims Street SW
1581 Mims Street SW
1581 Mims Street SW
1581 Mims Street SW
1581 Mims Street SW
1581 Mims Street SW
1581 Mims Street SW
1581 Mims Street SW
1581 Mims Street SW
1581 Mims Street SW
1581 Mims Street SW
1581 Mims Street SW
1581 Mims Street SW
1581 Mims Street SW
1581 Mims Street SW
1581 Mims Street SW
1581 Mims Street SW
1581 Mims Street SW
1581 Mims Street SW
1581 Mims Street SW
1581 Mims Street SW
1581 Mims Street SW
1581 Mims Street SW
1581 Mims Street SW
1581 Mims Street SW
1581 Mims Street SW
1581 Mims Street SW
1581 Mims Street SW
1581 Mims Street SW
1581 Mims Street SW
1581 Mims Street SW
1581 Mims Street SW
1581 Mims Street SW
1581 Mims Street SW
1581 Mims Street SW
1581 Mims Street SW
1581 Mims Street SW
1581 Mims Street SW
1581 Mims Street SW
Bought with Steven Ozer with Bolst, Inc. and Listed by LYNNE GARTON with Keller Knapp  404-370-0092
Sold

1581 Mims Street SW

1581 Mims Street SW, Atlanta, GA 30314

$375,000
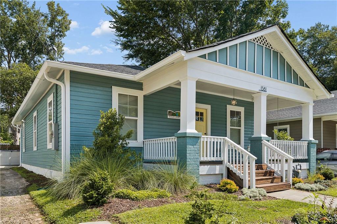
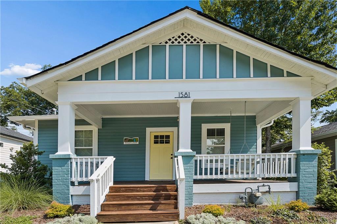
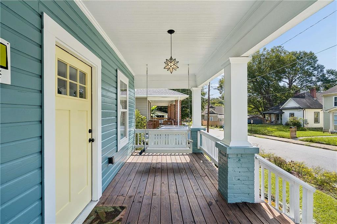
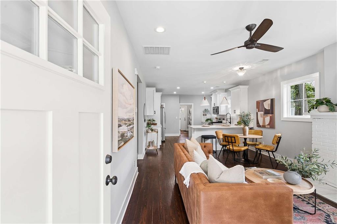
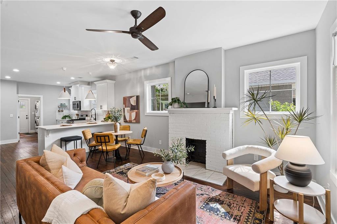
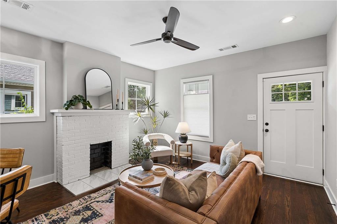
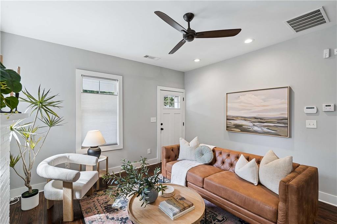
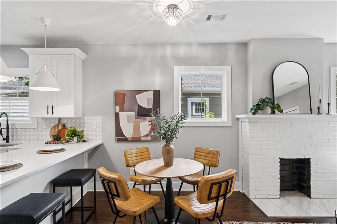
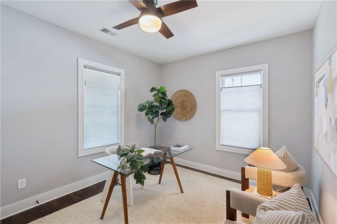
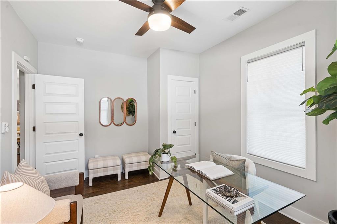
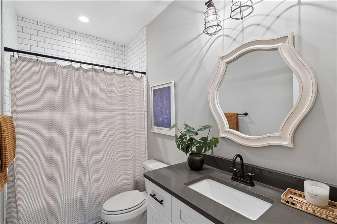
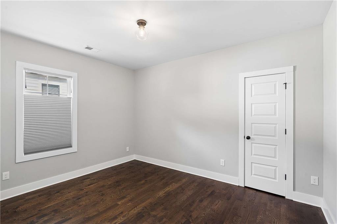
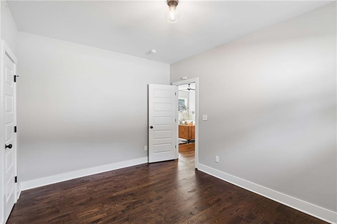
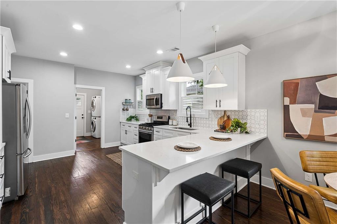
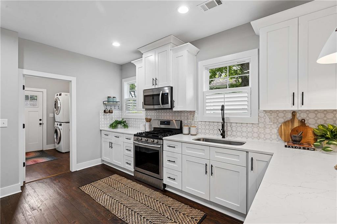
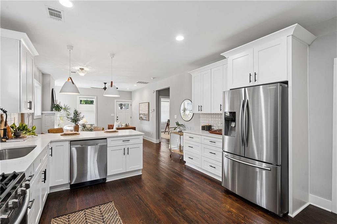
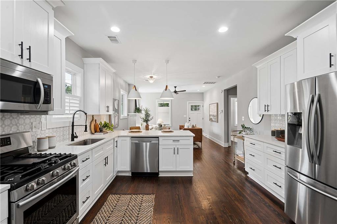
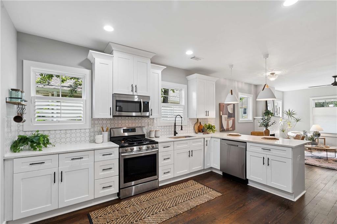
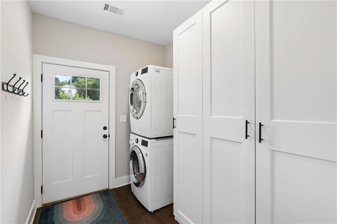
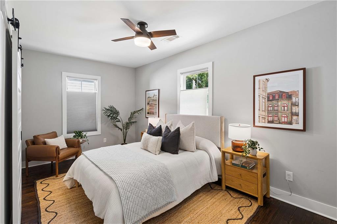
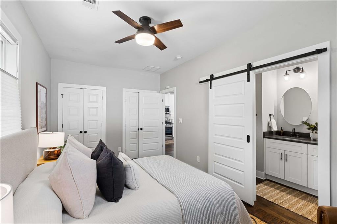
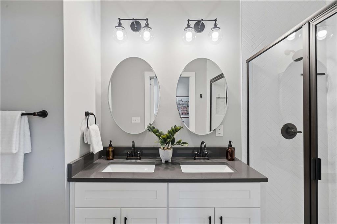
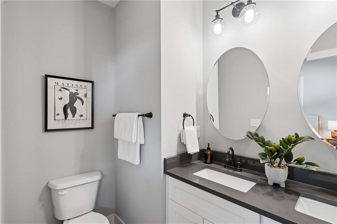
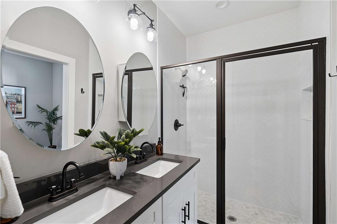
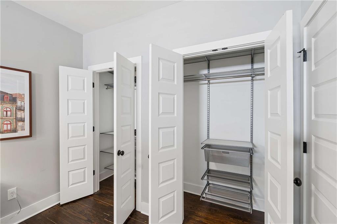
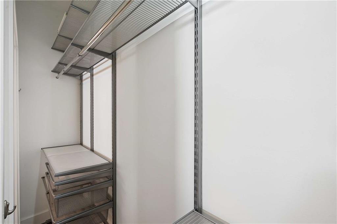
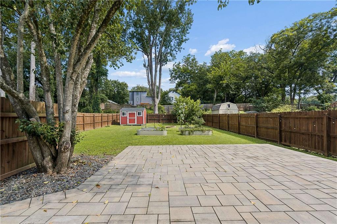
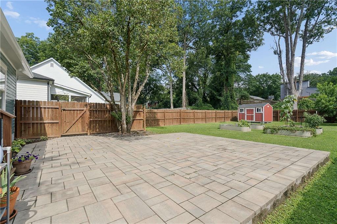
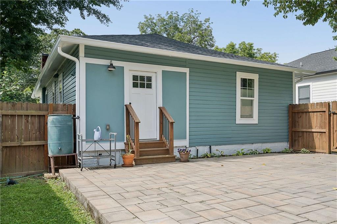
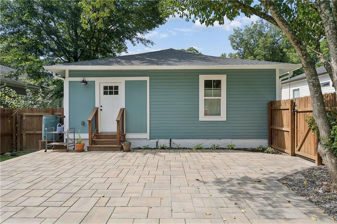
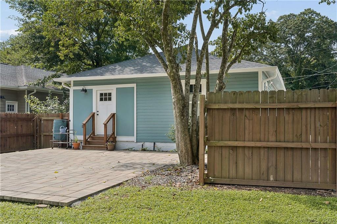
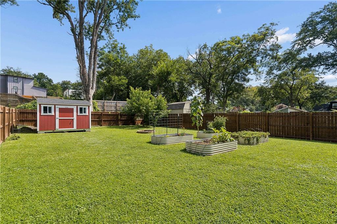
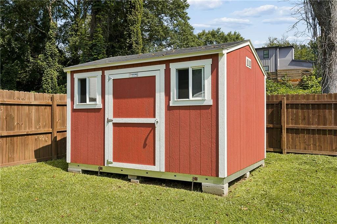
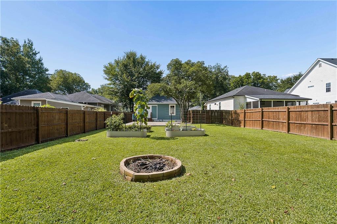
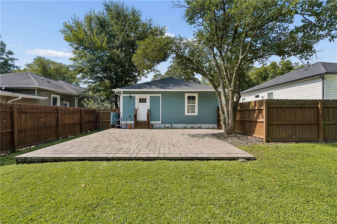
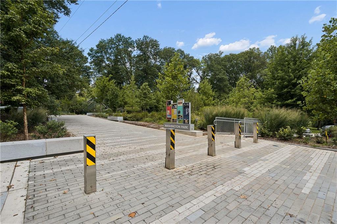
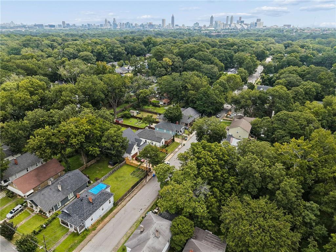
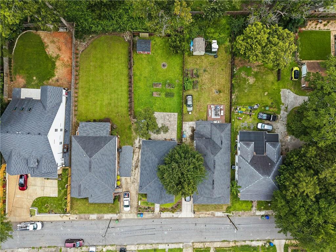
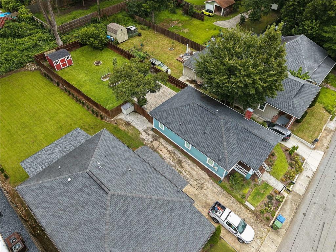
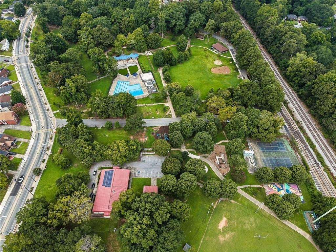
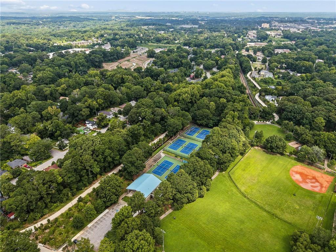
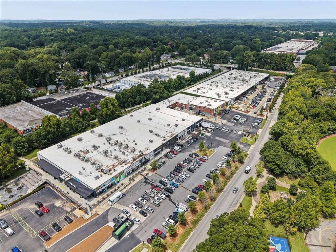
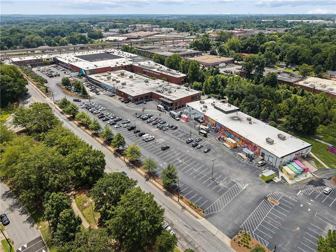
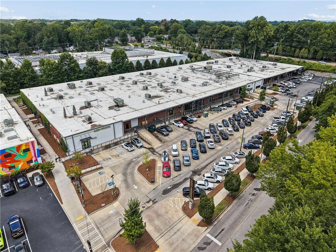
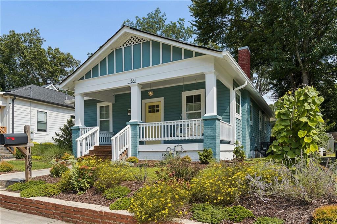
PRO PHOTOS coming Thursday 8/6......A welcoming front porch sets the tone for this character-filled home. Inside, refinished original hardwood floors, abundant natural light, and original decorative fireplace create a warm and inviting atmosphere. The living and dining areas flow seamlessly into a large well-appointed kitchen featuring stainless steel appliances, gas range, ample cabinet space, generous countertops & breakfast bar. The home offers 3 bedrooms, 2 full baths, and thoughtful updates throughout, including refinished original hardwood flooring throughout. The Primary Suite has a lovely spa like bath & large walk-in closet. The Mudroom/Laundry includes the washer & dryer and provides extra storage. The home was fully renovated and expanded in 2020. Since then, there has been full encapsulation of the crawlspace, adding extra attic supports & fresh paint on the exterior, the patio and shed were installed in 2021. Front & back landscaping that include 4 large, raised Garden beds with automatic irrigation system are staying including the rain barrel! Outdoor living is where this home truly shines. This home is made for entertaining friends on the expansive patio or gathering around the backyard firepit on cool evenings. Combining historic charm, modern updates, exceptional outdoor spaces, and an unbeatable location, this Mozley Park gem offers the perfect blend of character and convenience. Just a few blocks to the Beltline, Mozley Park and the neighborhood pool. Only minutes to all the action of Lee & White, the Benz, airport, downtown and everywhere that makes intown living the best!

3
beds

2
baths

1,390 Sq.Ft. LIVING AREA

8,651.02 Sq.Ft. lot

Steven Ozer

Steven Ozer

Features & Amenities

Interior

  • total bedrooms3
  • Total bathrooms2
  • full bathrooms2
  • Laundry room Main Level, Mud Room
  • Flooring Hardwood
  • Fireplace Decorative, Living Room
  • APPLIANCES Dishwasher, Disposal, Gas Range, Refrigerator, Tankless Water Heater
  • other interior Features Disappearing Attic Stairs, Low Flow Plumbing Fixtures, Recessed Lighting, Walk-In Closet(s)

Area & Lot

  • Status Sold
  • Date Sold September 4, 2026
  • Living Area1,390 Sq.Ft.
  • Total Area1,390 Sq.Ft.
  • Lot Area8,651.02 Sq.Ft.
  • MLS® ID7811899
  • TypeResidential
  • YEAR BUILT1940
  • Architecture StylesBungalow, Cottage, Craftsman
  • Water FrontageNone
  • View DescriptionCity
  • Elementary SchoolF. L. Stanton
  • Middle SchoolJohn Lewis Invictus Academy/Harper-Archer
  • High SchoolFrederick Douglass

Exterior

  • STORIES1
  • water SourcePublic
  • utilitiesCable Available, Electricity Available, Natural Gas Available, Sewer Available, Water Available
  • PoolNone
  • roofComposition
  • lot featuresBack Yard, Front Yard, Level, Private, Rectangular Lot
  • parkingDriveway
  • HEAT TYPECentral, Natural Gas
  • AIR CONDITIONINGCeiling Fan(s), Central Air
  • sewerPublic Sewer
  • SubstructureCombination
  • Disability FeaturesNone
  • security FeaturesClosed Circuit Camera(s), Security System Leased, Smoke Detector(s)
  • Green featuresNone
  • other exterior FeaturesGarden, Private Entrance, Private Yard, Rain Barrel/Cistern(s), Rain Gutters

Financial

  • Sales Price$375,000
  • Real Estate Tax $2,441/yr
View Virtual Tour

The Bolst Approach

Bolst is dedicated to supporting home buyers and sellers with a responsive, knowledgeable approach, delivering successful solutions rooted in integrity.

Follow Me on Instagram