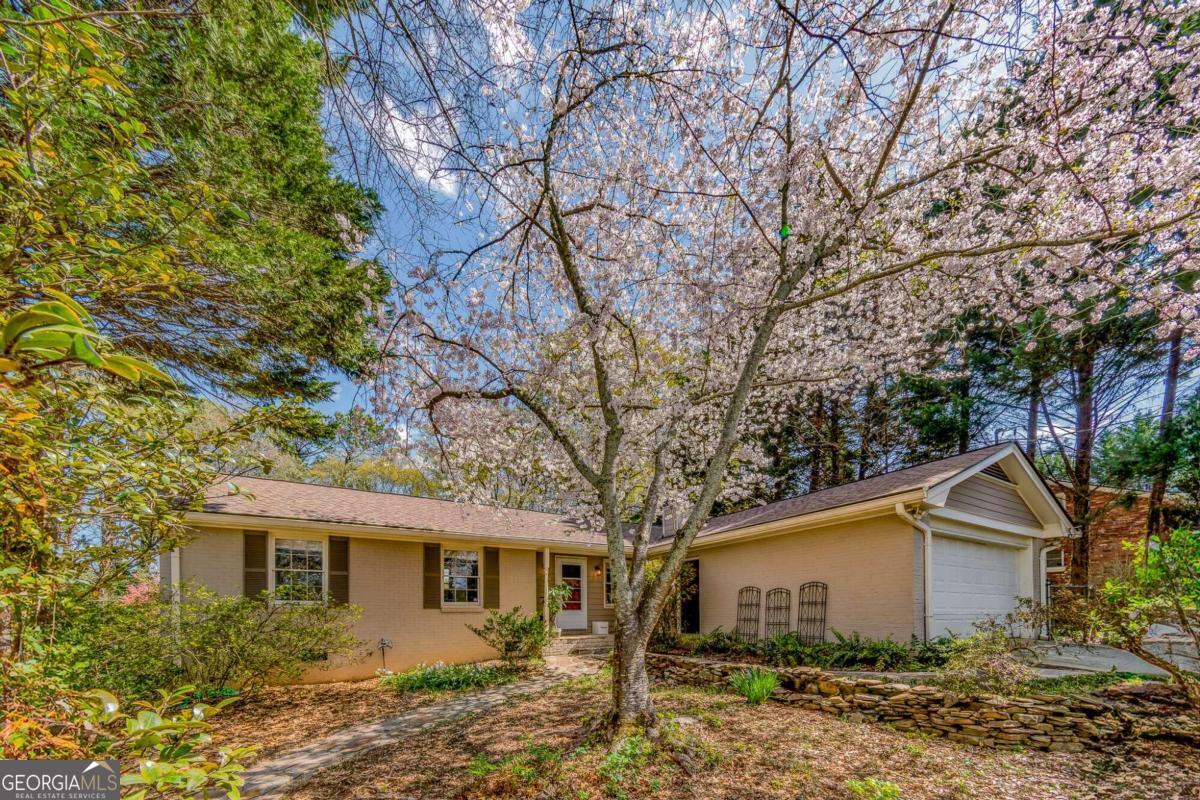
Beautifully updated home on a large private lot full of mature landscaping. Expansive one-level living in Decatur in the Briarlake-Henderson-Lakeside district. Welcoming covered front porch. Entry foyer with coat closet. Living room with stacked stone fireplace. Large family room includes built-ins, vaulted ceiling, a wall of beautiful windows and a French door to the deck. The bright white kitchen was remodeled in 2021, has custom cabinets, gas range, pantry and a view to the living room. The dining room provides more custom built-ins and double French doors that lead to the deck. The front hall leads to two secondary bedrooms and two full bathrooms, one is en suite, and both bathrooms were remodeled in Dec 2022. A rear hall leads to the third bedroom (currently used as a home office). The den/library showcases a wall of bookshelves and leads to the oversized primary suite on the back of the home. The bedroom is full of natural light, has a huge walk-though closet and the bathroom has a soaking tub & separate shower. The .6-acre lot is an array of landscaping - berry patch, iris beds, native azaleas, gardenias, camellias, hydrangeas, chanterelle mushrooms, a chicken coop, raised beds for vegetables, a tree swing, wandering paths and a large shed with electrical service for your gardening tools and more. The home sits back off the street and has a two-car garage and a pad for easy turn-around & parking for 2 additional cars. Freshly painted interior, hardwood floors, laundry room, new roof in 2019, skylights, water heater 2017, termite bond, wildlife exclusion, HVAC bi-annual maintenance, poly lined crawlspace 2022 & electrical upgraded 2019.