Buy Tickets on Eventbrite
1570 Club Drive
Sold

1570 Club Drive

1570 Club Drive, Greensboro, GA 30642

$865,000
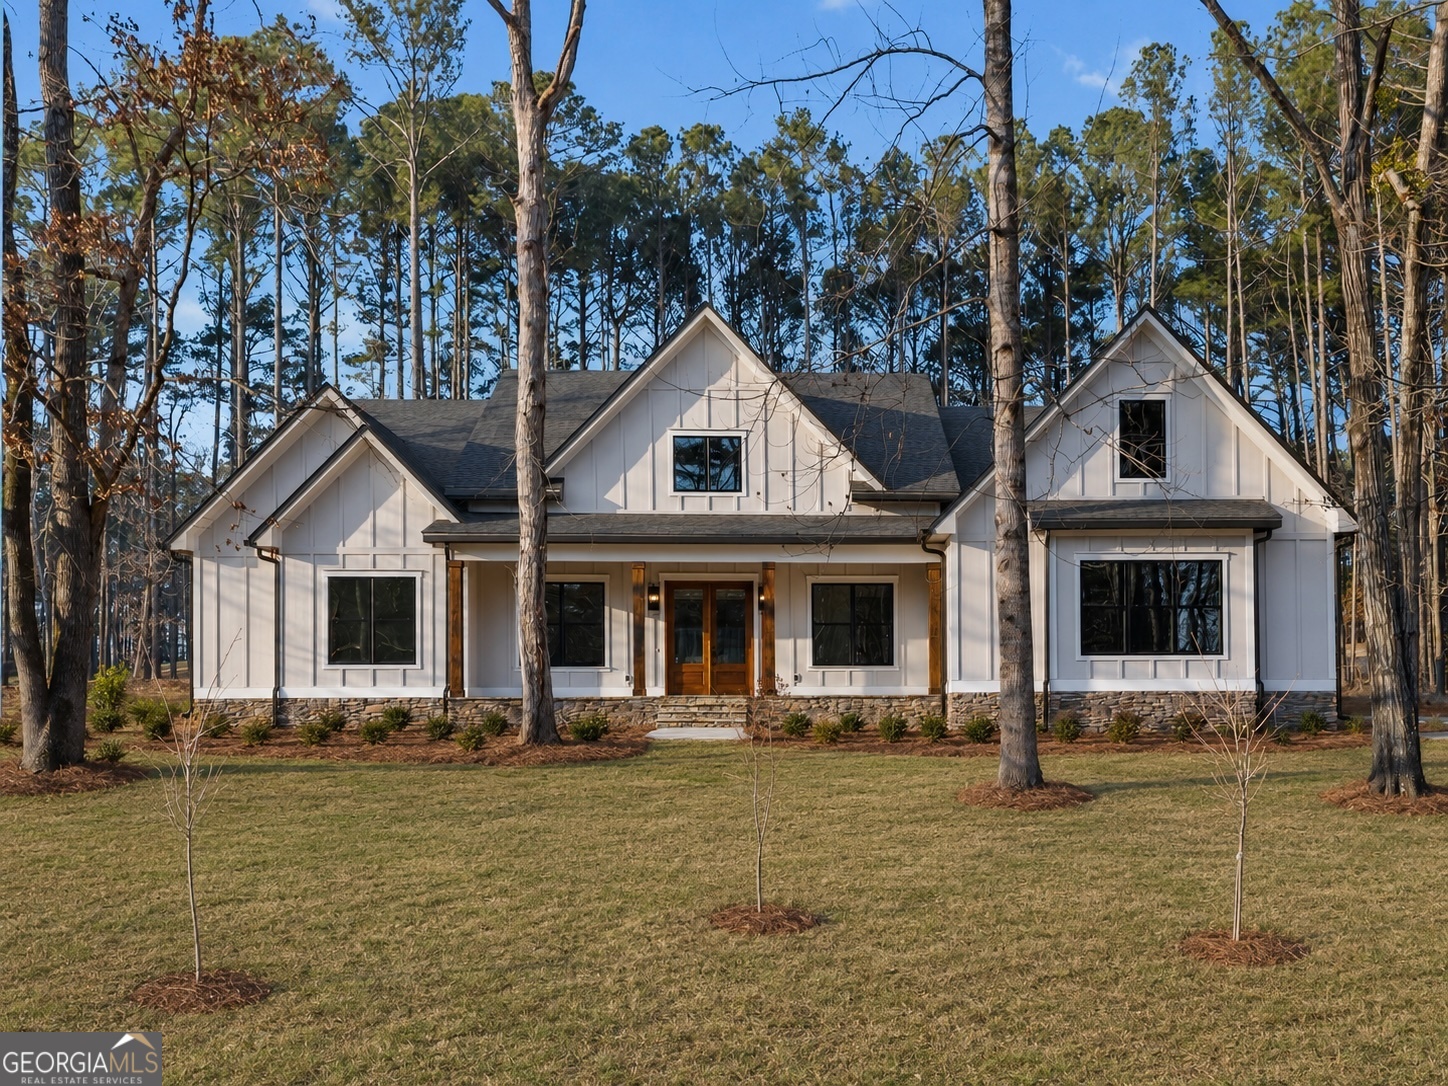
PRICE IMPROVEMENT! Great price for golf front with the features this beautiful new home has. 1570 Club Drive is a rare golf-front ranch estate ideally positioned near the green on #11 of Harbor Club's acclaimed Morrish-Weiskopf course, blending rustic charm with refined luxury. This expansive one-level plan offers four bedrooms and a dedicated office on the main, plus a bonus room upstairs, featuring 10' ceilings, 8' interior doors, and three full baths on the main. The open-concept living area showcases cathedral ceilings with wood beam accents and flows seamlessly to a vaulted, covered rear porch with stone fireplace and oversized sliding doors-perfect for entertaining or relaxing with golf views. A welcoming rocking-chair front porch with stone pavers and cedar columns sets the tone, while the primary suite impresses with split vanities, oversized walk-in shower, freestanding soaking tub, custom closet system, and direct access to an expansive laundry room. Additional highlights include a tankless gas water heater, whole-house water softener, and three-car garage. Enjoy the full Harbor Club lifestyle with golf, lake access, marina, tennis, pickleball, fitness center, swimming, clubhouse dining, and a vibrant calendar of member activities.

4
beds

4
baths

3,674 Sq.Ft. LIVING AREA

0.65 Acres lot

Avery Harrison

Avery Harrison

Features & Amenities

Interior

  • total bedrooms4
  • Total bathrooms4
  • full bathrooms3
  • half bathroom1
  • Laundry room Mud Room
  • Flooring Laminate, Tile
  • Fireplace Factory Built, Family Room, Gas Log, Outside
  • APPLIANCES Convection Oven, Dishwasher, Disposal, Double Oven, Gas Water Heater, Microwave, Range, Stainless Steel Appliance(s), Tankless Water Heater, Water Softener
  • other interior Features Double Vanity, High Ceilings, In-Law Floorplan, Master On Main Level, Separate Shower, Soaking Tub, Split Bedroom Plan, Tile Bath, Vaulted Ceiling(s), Walk-In Closet(s)

Area & Lot

  • Status Sold
  • Date Sold September 16, 2026
  • Living Area3,674 Sq.Ft.
  • Total Area3,674 Sq.Ft.
  • Lot Area0.65 Acres
  • MLS® ID10694827
  • TypeResidential
  • YEAR BUILT2026
  • Architecture StylesCraftsman, Ranch
  • Elementary SchoolGreene
  • Middle SchoolAnita White Carson
  • High SchoolGreene

Exterior

  • STORIES2
  • water SourcePublic, Well
  • utilitiesCable Available, High Speed Internet, Phone Available, Propane, Sewer Connected, Underground Utilities, Water Available
  • roofComposition
  • lot featuresLevel
  • parkingGarage, Attached, Kitchen Level, Garage Door Opener, Side/Rear Entrance
  • HEAT TYPEElectric, Heat Pump, Zoned
  • AIR CONDITIONINGCentral Air, Electric, Heat Pump
  • sewerPrivate Sewer
  • SubstructureSlab
  • security FeaturesCarbon Monoxide Detector(s), Gated Community, Smoke Detector(s)
  • other exterior FeaturesSprinkler System

Financial

  • Sales Price$865,000
  • Real Estate Tax $470/yr
  • HOA $1,800/yr

The Bolst Approach

Bolst is dedicated to supporting home buyers and sellers with a responsive, knowledgeable approach, delivering successful solutions rooted in integrity.

Follow Me on Instagram