Buy Tickets on Eventbrite
1560 Baygreen Road
Bought with MICHELLE CHEELEY with Engel & Volkers Atlanta and Listed by The Justin Landis Group with Bolst  404-482-2293
Sold

1560 Baygreen Road

1560 Baygreen Road, Suwanee, GA 30024

$395,500
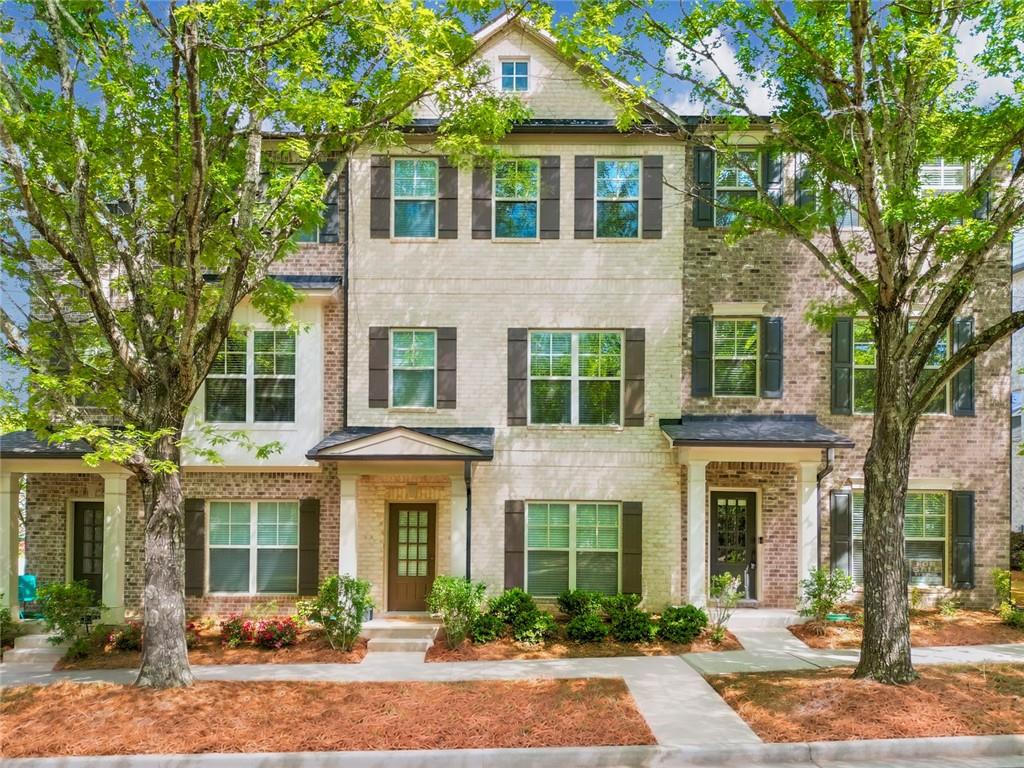
Spacious Three-Story Traditional Townhome in an Amenities-Rich Community, just minutes from Downtown Suwanee! Enjoy Resort-Style Amenities at The Abbey at Suwanee Station, including a Clubhouse, Swimming Pool, Tennis Courts, Pickleball Courts, Sand Volleyball Court, Playground, Greenspace, Picnic Pavilion, and Scenic Walking Trails. This 3-Bedroom, 3.5-Bathroom home offers generous living spaces, and incredible Community Amenities. A Foyer and Drop Zone welcome you into the home. The first level features a convenient Bedroom Suite with Full Bathroom, perfect for guests or a Home Office, along with access to the Two-Car Garage. Upstairs, the open main living level is designed for easy everyday living and entertaining. The spacious Fireside Living Room offers access to the Spacious Covered Deck with plenty of room to relax or entertain outdoors. The Dining Area flows into the Kitchen, featuring Stone Countertops, White Cabinetry, Stainless Steel Appliances, Gas Range, Tile Backsplash, Pantry, and Large Island with Seating. A convenient Half Bathroom completes the main level. Upstairs, the Primary Suite features a Tray Ceiling, Walk-In Closet, and Ensuite Bathroom with Double Vanity and Glass-Enclosed Shower with White Subway Tile. A second upstairs Bedroom enjoys a Vaulted Ceiling and its own Full Bathroom. A dedicated Laundry Room completes the top floor. Ideally located just minutes from Downtown Suwanee with easy access to shopping, dining, parks, and everyday conveniences.

3
beds

4
baths

2,000 Sq.Ft. LIVING AREA

784.08 Sq.Ft. lot

Justin Landis

Justin Landis

Ashton Ernst Ballard

Ashton Ernst Ballard

Features & Amenities

Interior

  • total bedrooms3
  • Total bathrooms4
  • full bathrooms3
  • half bathroom1
  • Laundry room Upper Level, Laundry Room
  • Flooring Carpet, Tile, Hardwood, Wood
  • Fireplace Family Room, Gas Log, Glass Doors, Living Room, Masonry, Stone
  • APPLIANCES Dishwasher, Gas Range, Microwave, Refrigerator, Dryer, Range Hood, Washer
  • other interior Features Double Vanity, Crown Molding, Recessed Lighting, Tray Ceiling(s), Walk-In Closet(s)

Area & Lot

  • Status Sold
  • Date Sold October 30, 2026
  • Living Area2,000 Sq.Ft.
  • Total Area2,000 Sq.Ft.
  • Lot Area784.08 Sq.Ft.
  • MLS® ID7835642
  • TypeTownhouse
  • YEAR BUILT2018
  • Architecture StylesTownhouse, Traditional
  • Water FrontageNone
  • View DescriptionNeighborhood, Trees/Woods
  • Elementary SchoolBurnette
  • Middle SchoolHull
  • High SchoolPeachtree Ridge

Exterior

  • STORIES3
  • Garage Space2.0
  • water SourcePublic
  • utilitiesOther
  • PoolNone
  • roofComposition
  • lot featuresLevel
  • parkingAttached, Driveway, Garage
  • HEAT TYPECentral, Natural Gas
  • AIR CONDITIONINGCentral Air, Ceiling Fan(s)
  • sewerPublic Sewer
  • SubstructureSlab
  • Disability FeaturesNone
  • security FeaturesSmoke Detector(s)
  • Green featuresNone
  • other exterior FeaturesBalcony, Rain Gutters

Financial

  • Sales Price$395,500
  • Real Estate Tax $6,257/yr
  • HOA $340/mo
View Virtual Tour

The Bolst Approach

Bolst is dedicated to supporting home buyers and sellers with a responsive, knowledgeable approach, delivering successful solutions rooted in integrity.

Follow Me on Instagram