Buy Tickets on Eventbrite
156 Sisson Avenue NE
SEE ALL PHOTOS
156 Sisson Avenue NE
Sold

156 Sisson Avenue NE

156 Sisson Avenue NE, Atlanta, GA 30317

$614,900
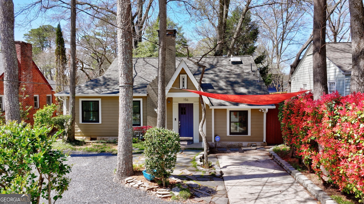
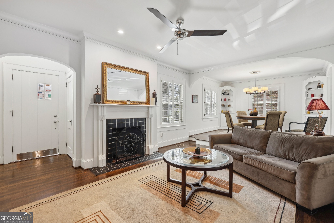
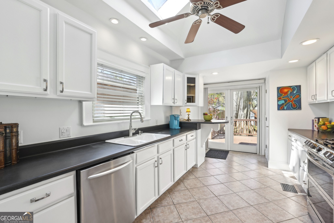
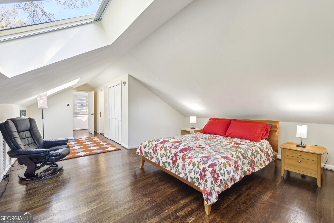
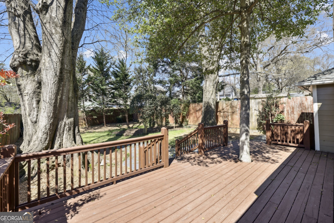
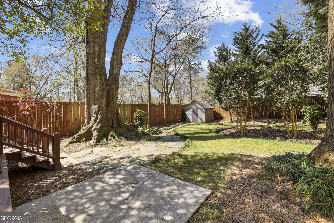
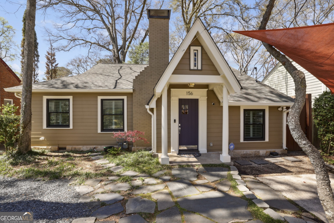
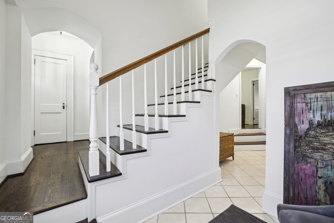
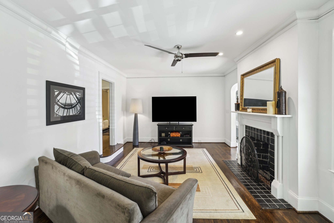
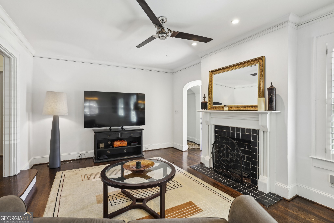
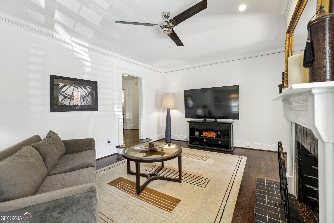
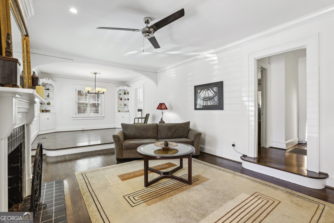
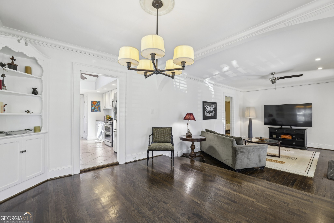
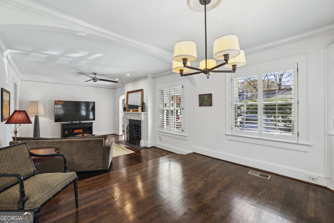
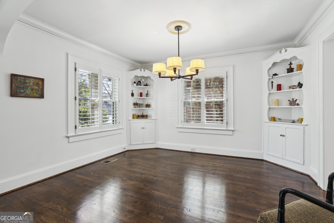
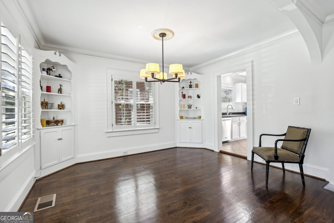
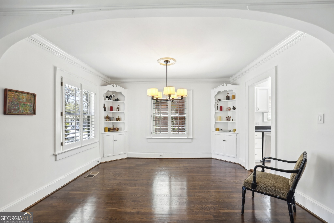
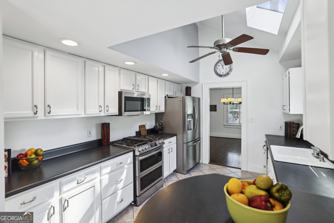
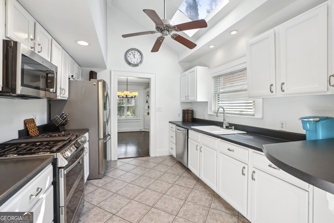
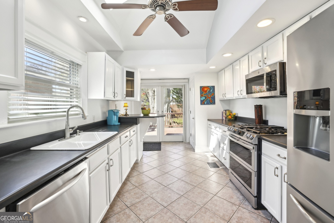
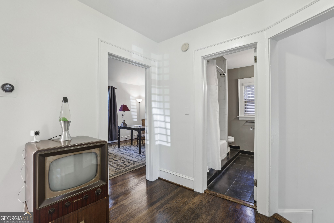
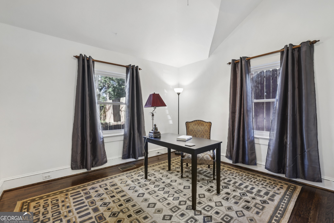
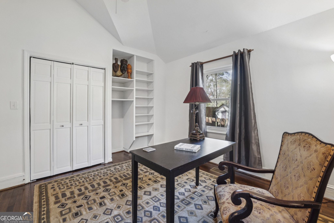
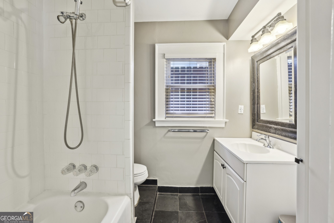
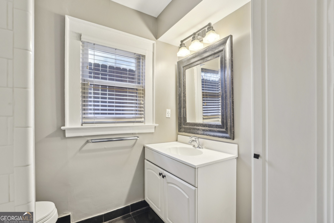
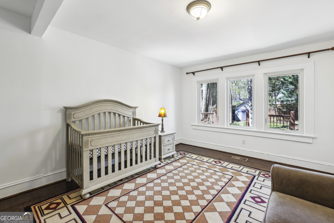
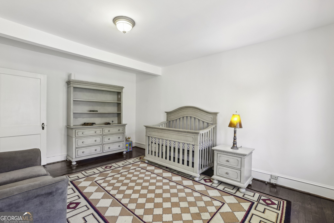
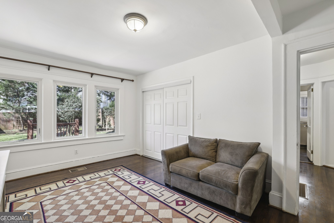
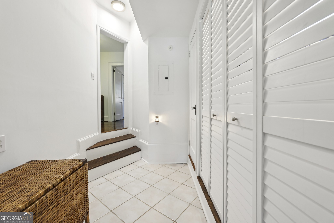
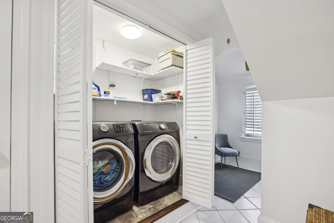
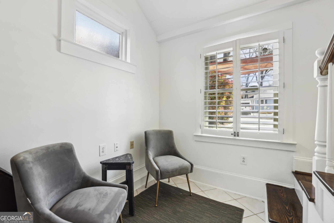
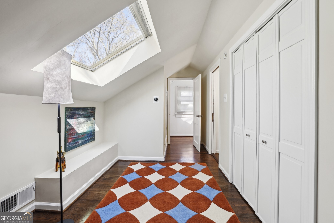
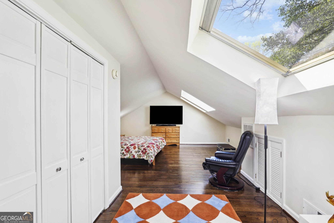
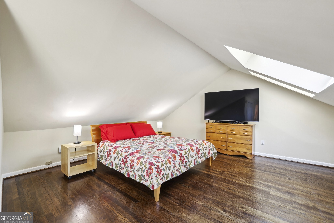
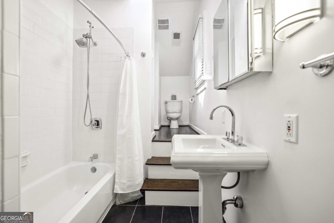
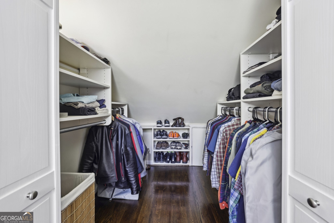
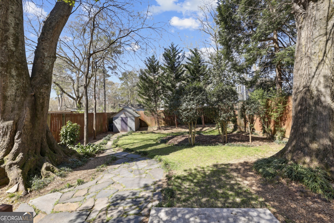
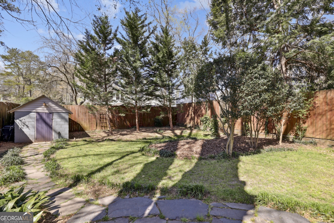
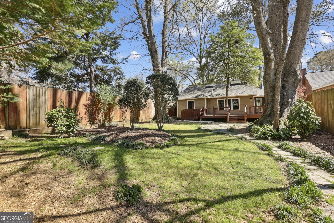
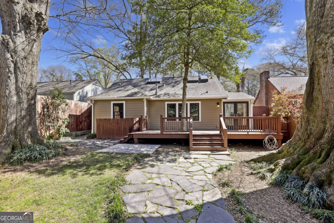
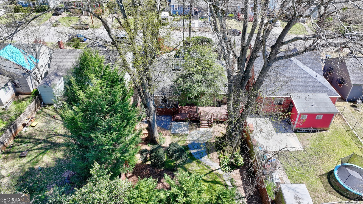
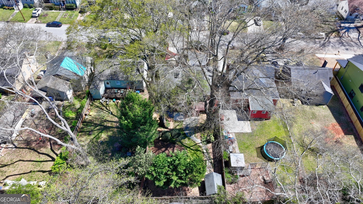
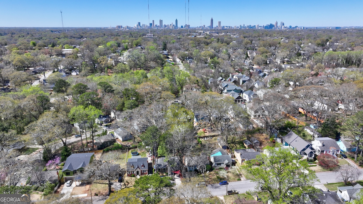
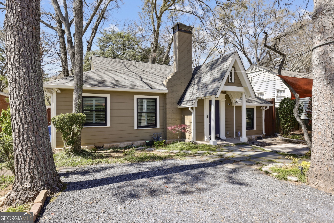
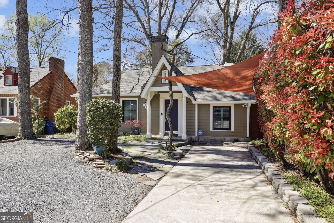
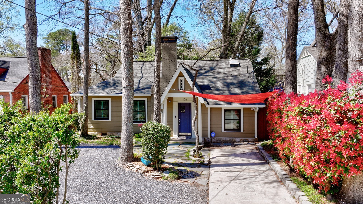
Charming Craftsman Bungalow in the Heart of Kirkwood! This Beautiful Home, with New Hardiboard Siding and New Anderson Windows and Doors, is perfectly situated in the Heart of Kirkwood, minutes to Parks and a variety of local Dining and Shopping options. Step inside to find a Bright and Airy Open Concept with stunning details, including Fresh Paint, Arched Doorways, Crown Molding, Custom Wooden Shutters, a Tiled Fireplace with a White Mantel, Refinished Original Dark Walnut Hardwood Floors, Custom Built-Ins, and updated glass Skylights. The Fireside Family Room flows seamlessly into a Formal Dining Space, which can also serve as additional living space. The Bright Kitchen features a Skylight, Stainless Steel Appliances, White Cabinetry, and Tons of Counter Space, allowing natural light to pour in while you cook. A French door leads to the Large Private Deck, overlooking the Serene Landscaped Backyard perfect for Entertaining, Morning Coffee, or a Good Book. Two Spacious Bedrooms on the Main Level boast Tall Ceilings, ideal for a Guest Room, Home Office, or Nursery. They share a Full Bathroom with a White Vanity, and a Shower/Tub Combo. A Large Laundry Area completes the main level. Upstairs, the Primary Suite offers multiple Skylights, with Custom Privacy Shades, Full Bathroom with a Skylight, and a Walk-In Closet outfitted with California Closet Systems. Outside, the Backyard Oasis provides Gorgeous Shade from Mature Trees, a cinder block Shed updated with a New Roof, Electrical Outlets, and lighting for outside storage, a Flagstone Patio and Pathway, along with a Grassy Area perfect for Playtime or Pups. The Fully Fenced Yard ensures Privacy, Tranquility, and Security with a 8'+ Fence. A Driveway and Parking Pad in the front offer up to four spaces for Guests and Entertaining. Located in the Heart of Kirkwood, this home is minutes to neighborhood favorites like Evergreen Butcher + Baker, Taproom Coffee, Sun in My Belly, Revolution Doughnuts, Fox Bros BBQ, and PERC Coffee. With Charm, Character, and an Unbeatable Location, this home is ready to welcome its Next Owner!

3
beds

2
baths

1,870 Sq.Ft. LIVING AREA

7,405.2 Sq.Ft. lot

Justin Landis

Justin Landis

Lauren Marshall

Lauren Marshall

Features & Amenities

Interior

  • total bedrooms3
  • Total bathrooms2
  • full bathrooms2
  • Laundry room Other
  • Flooring Hardwood, Tile
  • Fireplace Family Room
  • APPLIANCES Dishwasher, Disposal, Dryer, Ice Maker, Microwave, Range, Refrigerator, Stainless Steel Appliance(s), Washer
  • other interior Features High Ceilings, Split Bedroom Plan, Tile Bath, Vaulted Ceiling(s), Walk-In Closet(s)

Area & Lot

  • Status Sold
  • Date Sold April 17, 2025
  • Living Area1,870 Sq.Ft.
  • Total Area1,870 Sq.Ft.
  • Lot Area7,405.2 Sq.Ft.
  • MLS® ID10487049
  • TypeResidential
  • YEAR BUILT1945
  • Architecture StylesBungalow/Cottage
  • Elementary SchoolToomer
  • Middle SchoolKing
  • High SchoolMH Jackson Jr

Exterior

  • STORIES2
  • water SourcePublic
  • utilitiesHigh Speed Internet, Other
  • roofComposition
  • lot featuresLevel, Private
  • parkingOff Street, Kitchen Level
  • HEAT TYPEForced Air, Natural Gas
  • AIR CONDITIONINGCeiling Fan(s), Central Air
  • sewerPublic Sewer
  • SubstructurePillar/Post/Pier

Financial

  • Sales Price$614,900

The Bolst Approach

Bolst is dedicated to supporting home buyers and sellers with a responsive, knowledgeable approach, delivering successful solutions rooted in integrity.

Follow Me on Instagram