Buy Tickets on Eventbrite
152 Oakwood Hills Drive
Sold

152 Oakwood Hills Drive

152 Oakwood Hills Drive, Suwanee, GA 30024

$565,000
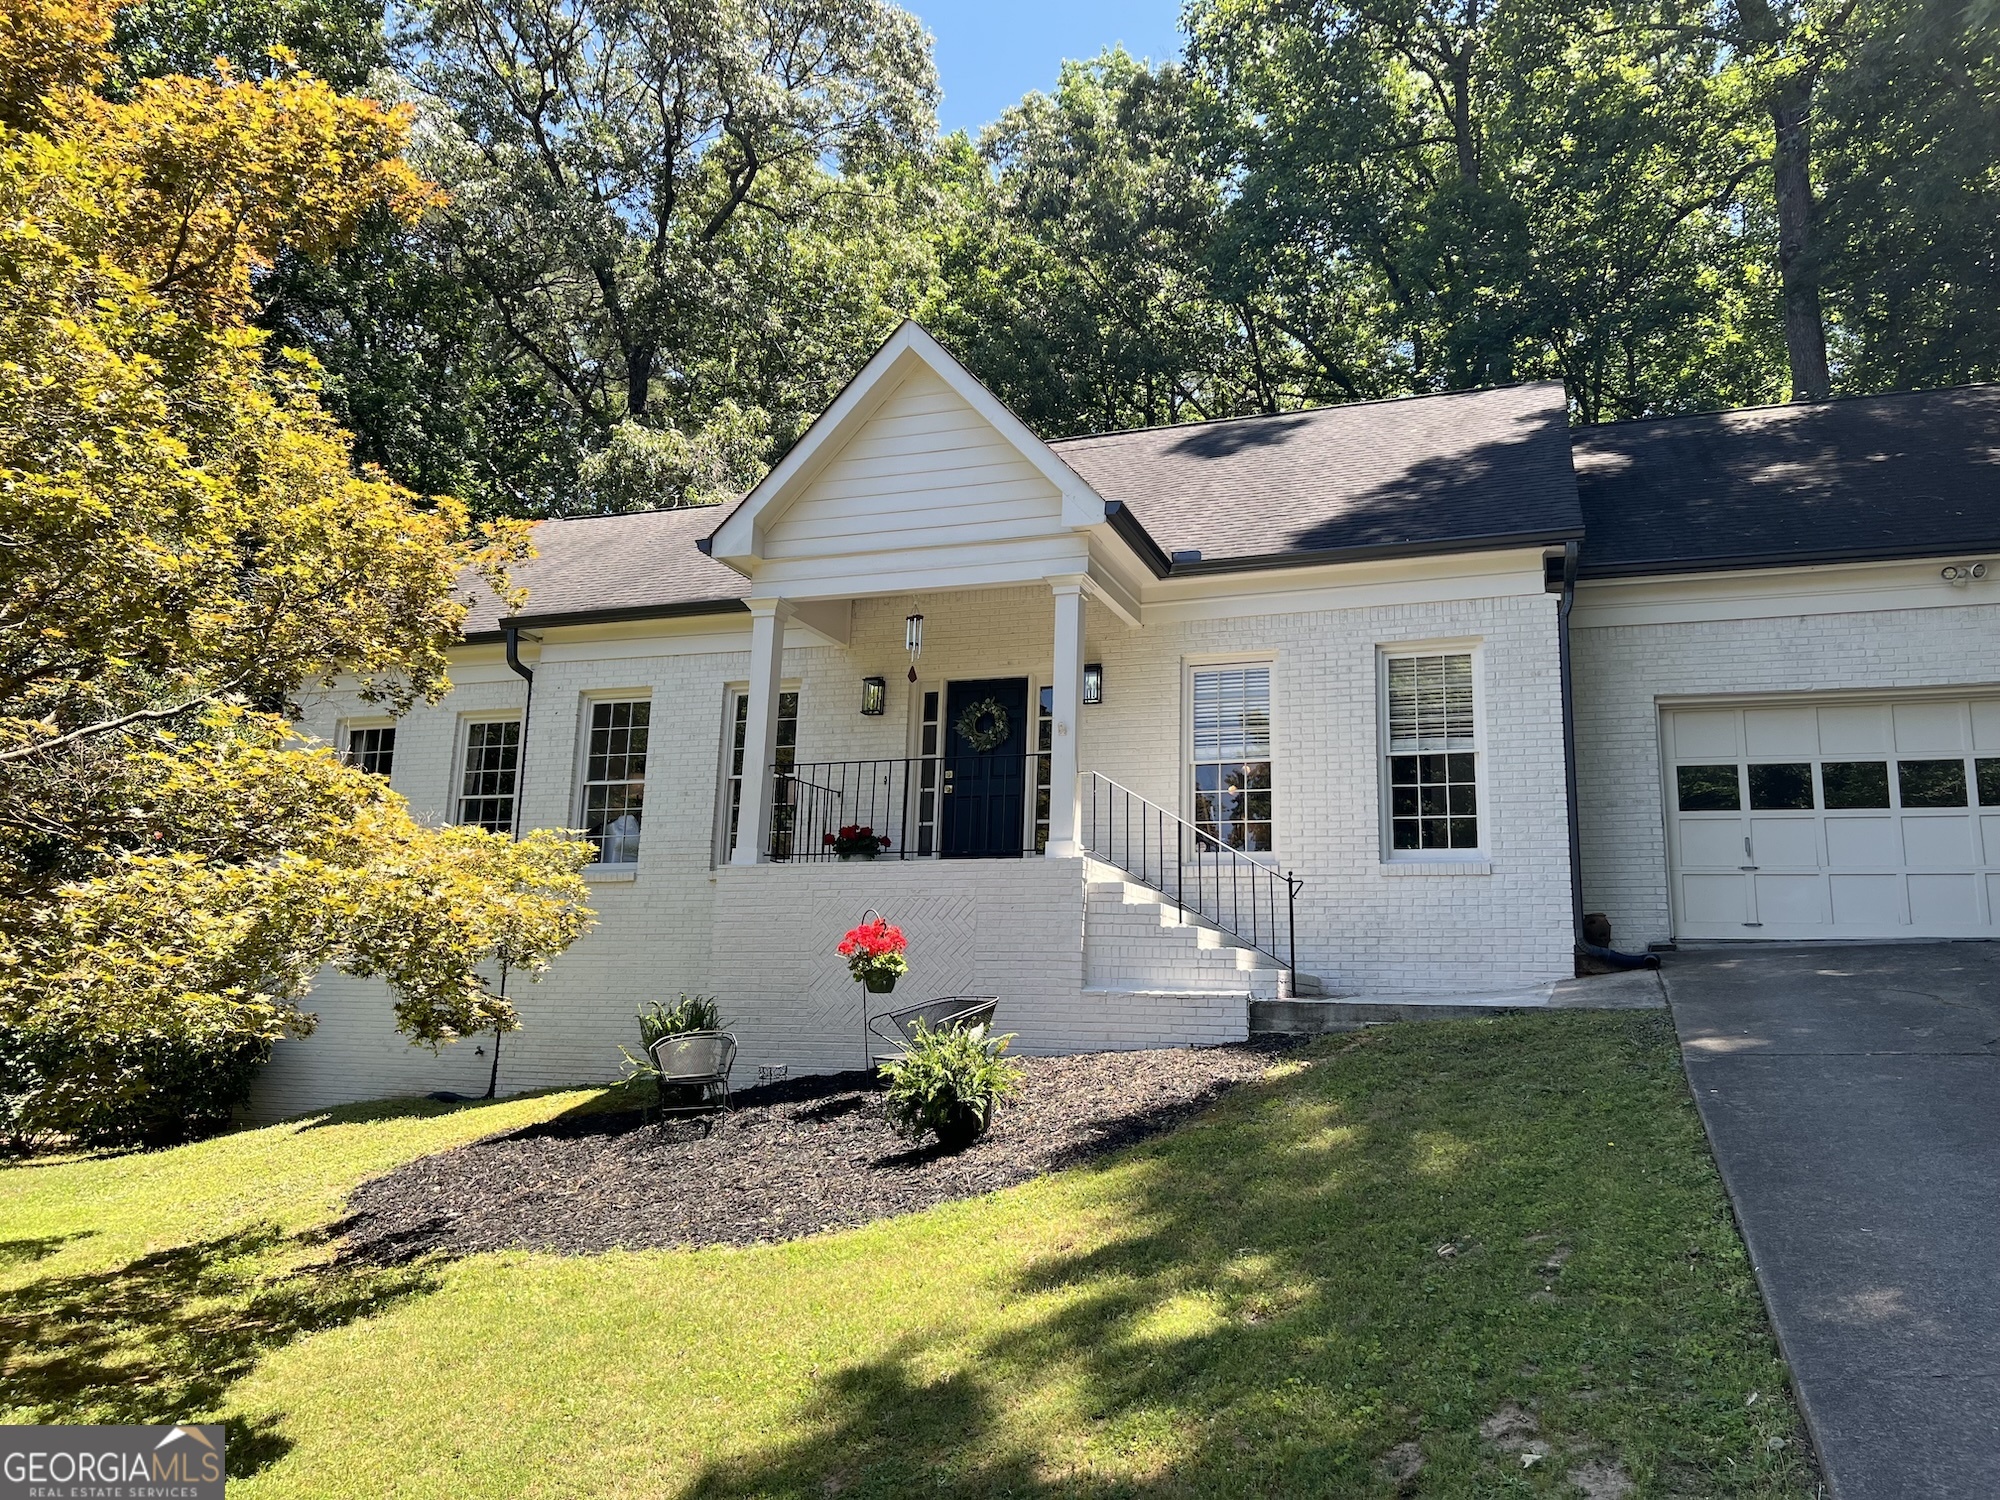
Welcome to this well-maintained, move-in ready home filled with warmth, character, and plenty of potential to make it your own over time. From the moment you walk in, you'll appreciate the comfortable layout and inviting living spaces designed for everyday living. The cozy family room, complete with a fireplace, creates the perfect spot to relax and gather. The kitchen offers a large breakfast area with plenty of space for casual dining, while the separate dining room is currently being used as a playroom, giving you flexibility to fit your lifestyle needs. An additional den or office on the main level provides the perfect space for working from home, a sitting room, or hobbies. The spacious primary suite is conveniently located on the main level and features elegant tray ceilings, dual vanities, and a separate tub and shower, creating a comfortable and well-designed space to unwind. Upstairs, you'll find two additional bedrooms along with a large bonus room that could easily serve as a fourth bedroom, media room, or playroom. The huge unfinished basement offers endless possibilities for storage, a workshop, or future expansion. Situated in a beautiful, established Suwanee neighborhood with large lots, swim and tennis amenities, and access to a highly sought-after school district, this home also offers convenient access to shopping, dining, parks, and major commuter routes.

3
beds

3
baths

3,317 Sq.Ft. LIVING AREA

0.57 Acres lot

Jackson Head

Jackson Head

Features & Amenities

Interior

  • total bedrooms3
  • Total bathrooms3
  • full bathrooms2
  • half bathroom1
  • Laundry room In Hall
  • Flooring Carpet, Laminate, Tile
  • Fireplace Gas Log, Living Room
  • APPLIANCES Dishwasher, Disposal, Double Oven, Dryer, Gas Water Heater, Microwave, Refrigerator, Washer
  • other interior Features Bookcases, Double Vanity, Master On Main Level, Tray Ceiling(s)

Area & Lot

  • Status Sold
  • Date Sold June 26, 2026
  • Living Area3,317 Sq.Ft.
  • Total Area3,317 Sq.Ft.
  • Lot Area0.57 Acres
  • MLS® ID10761044
  • TypeResidential
  • YEAR BUILT1988
  • Architecture StylesBrick Front, Traditional
  • Elementary SchoolRiverside
  • Middle SchoolNorth Gwinnett
  • High SchoolNorth Gwinnett

Exterior

  • STORIES2
  • water SourcePublic
  • utilitiesCable Available, Electricity Available, High Speed Internet, Natural Gas Available, Phone Available, Underground Utilities, Water Available
  • roofComposition
  • lot featuresSloped
  • parkingGarage, Garage Door Opener
  • HEAT TYPECentral, Forced Air, Natural Gas
  • AIR CONDITIONINGAttic Fan, Ceiling Fan(s), Central Air, Electric
  • sewerSeptic Tank
  • security FeaturesSmoke Detector(s)

Financial

  • Sales Price$565,000
  • Real Estate Tax $6,163/yr
  • HOA $625/yr

The Bolst Approach

Bolst is dedicated to supporting home buyers and sellers with a responsive, knowledgeable approach, delivering successful solutions rooted in integrity.

Follow Me on Instagram