Buy Tickets on Eventbrite
1514 Rogers Avenue SW
Sold

1514 Rogers Avenue SW

1514 Rogers Avenue SW, Atlanta, GA 30310

$439,000
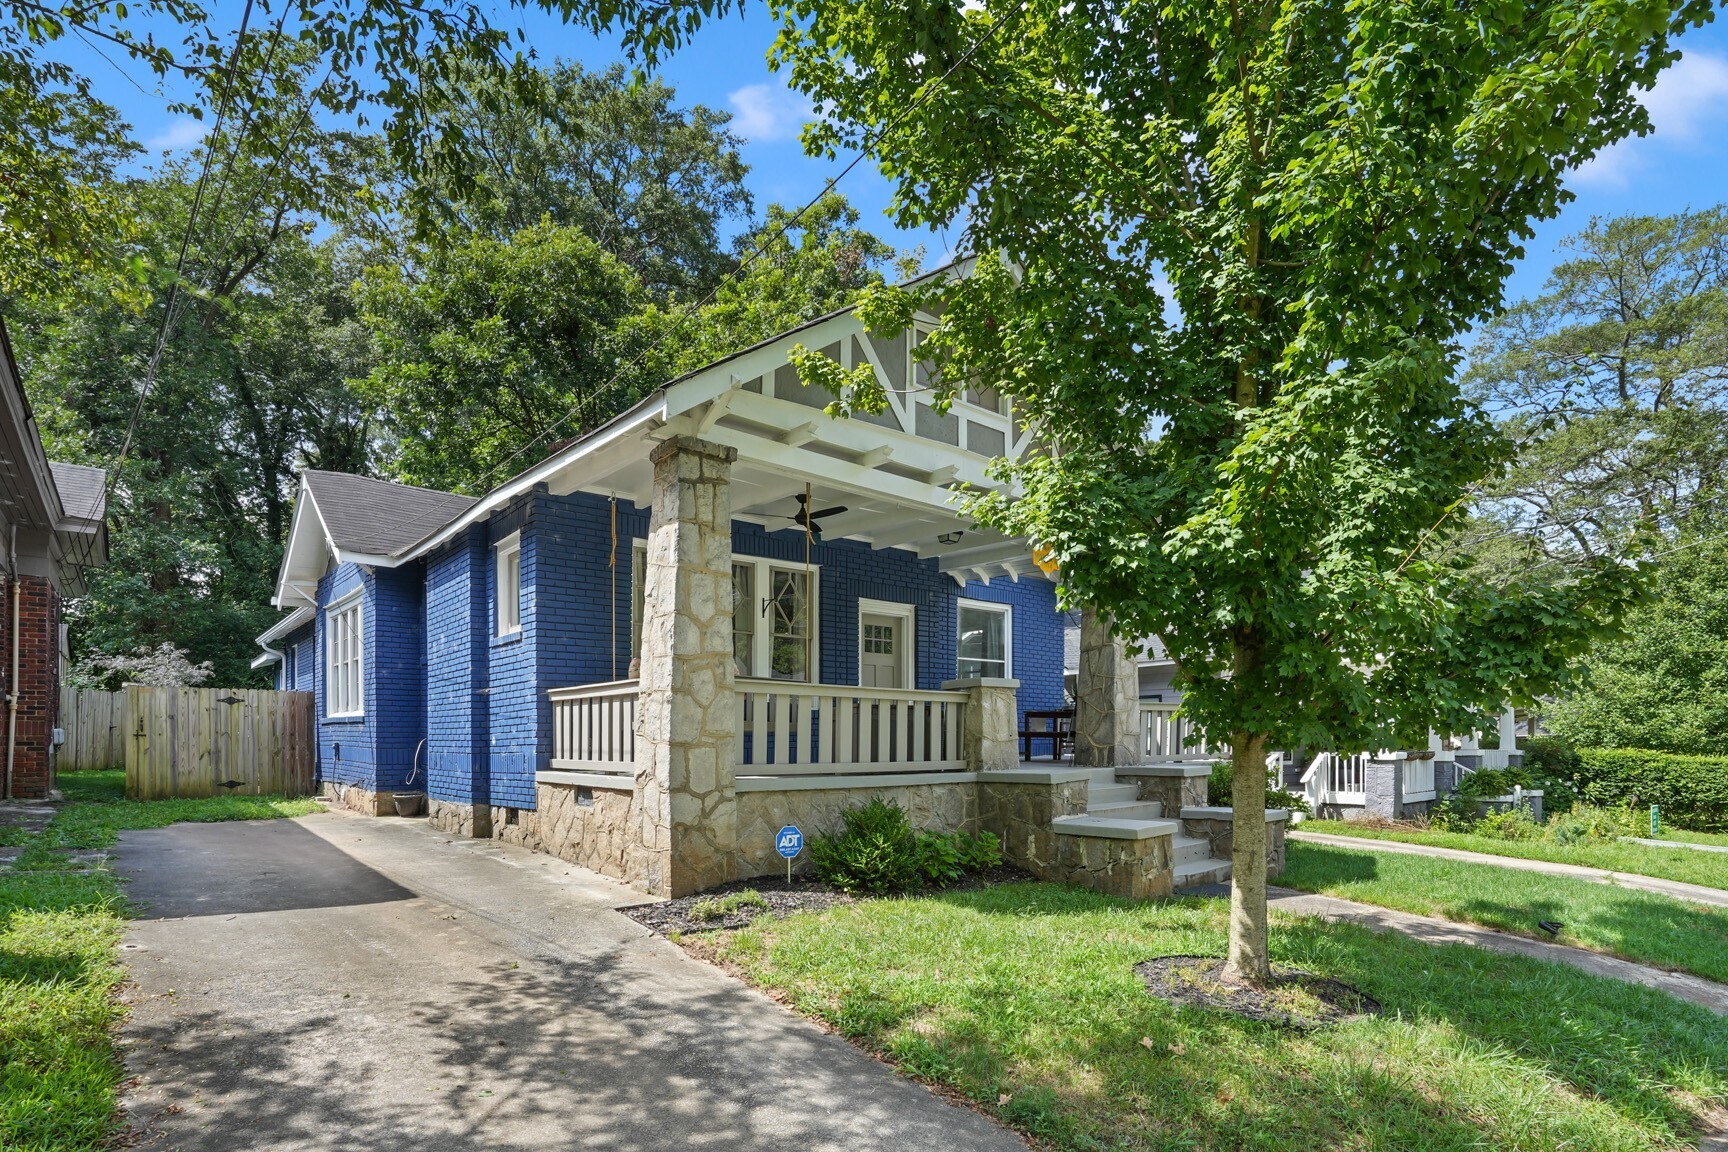
Welcome into this charming Atlanta Craftsman home (and beautifully updated) in historic Westview! Starting with great curb appeal, this bright & airy home with high ceilings, lots of windows and a huge fenced and flat back yard gives you 4 bedrooms, 2 bathrooms, and a very roomy amount of living space. The home offers the best of both worlds: a flowing, open floor plan and separated, distinct rooms. Beautiful natural light, gorgeous hardwoods and elegant 5-pane craftsman windows make this home a rare find! Your living room features 10+ ft ceilings and flows into the gorgeous huge dining room flanked with picture windows, custom wood paneling and a decorative fireplace. The kitchen is equipped with new shaker cabinets, granite countertops, a brand new French Door refrigerator and matching SS appliances. Custom wooden ceiling with private entrance make the possible primary bedroom a perfect in-home retreat or playroom, gym or even a guest suite! The two secondary bedrooms are both oversized with lovely accents like original windows and a decorative fireplace. Don't miss the custom built-in bar area in the hallway, open shelving and custom cabinetry. This charming home also boasts brand new back deck and side entrance deck/stairway. Enjoy the Fall months entertaining in style on your large covered front porch on a quiet street, or walk a few blocks to the new Westside Beltline trail and enjoy all this historic neighborhood has to offer! This home has been featured in several movies, as it is only minutes from the Tyler Perry Studios!

4
beds

2
baths

1,733 Sq.Ft. LIVING AREA

8,494.2 Sq.Ft. lot

Arnaldo San Martin

Arnaldo San Martin

Features & Amenities

Interior

  • total bedrooms4
  • Total bathrooms2
  • full bathrooms2
  • Laundry room In Hall
  • Flooring Hardwood, Tile, Vinyl
  • Fireplace Living Room, Other
  • APPLIANCES Dryer, Washer, Dishwasher, Microwave, Refrigerator
  • other interior Features High Ceilings, Wet Bar, Master On Main Level, Roommate Plan, Split Bedroom Plan

Area & Lot

  • Status Sold
  • Living Area1,733 Sq.Ft.
  • Lot Area8,494.2 Sq.Ft.
  • MLS® ID10193404
  • TypeResidential
  • YEAR BUILT1930
  • Architecture StylesBrick 4 Side, Craftsman
  • Elementary SchoolTuskegee Airmen Global Academy
  • Middle SchoolHerman J. Russell
  • High SchoolWashington

Exterior

  • STORIES1
  • water SourcePublic
  • utilitiesUnderground Utilities, Cable Available, Sewer Connected, Electricity Available, High Speed Internet, Natural Gas Available, Phone Available, Sewer Available, Water Available
  • roofComposition
  • lot featuresLevel, Private
  • parkingNone
  • HEAT TYPEForced Air, Heat Pump, Zoned
  • AIR CONDITIONINGElectric, Ceiling Fan(s), Central Air
  • sewerPublic Sewer
  • SubstructureSlab
  • security FeaturesSecurity System, Smoke Detector(s)

Financial

  • Sales Price$439,000
  • Real Estate Tax $1,701/yr

The Bolst Approach

Bolst is dedicated to supporting home buyers and sellers with a responsive, knowledgeable approach, delivering successful solutions rooted in integrity.

Follow Me on Instagram