Buy Tickets on Eventbrite
1501 Clairmont Road # 535
Sold

1501 Clairmont Road # 535

1501 Clairmont Road # 535, Decatur, GA 30033

$220,000
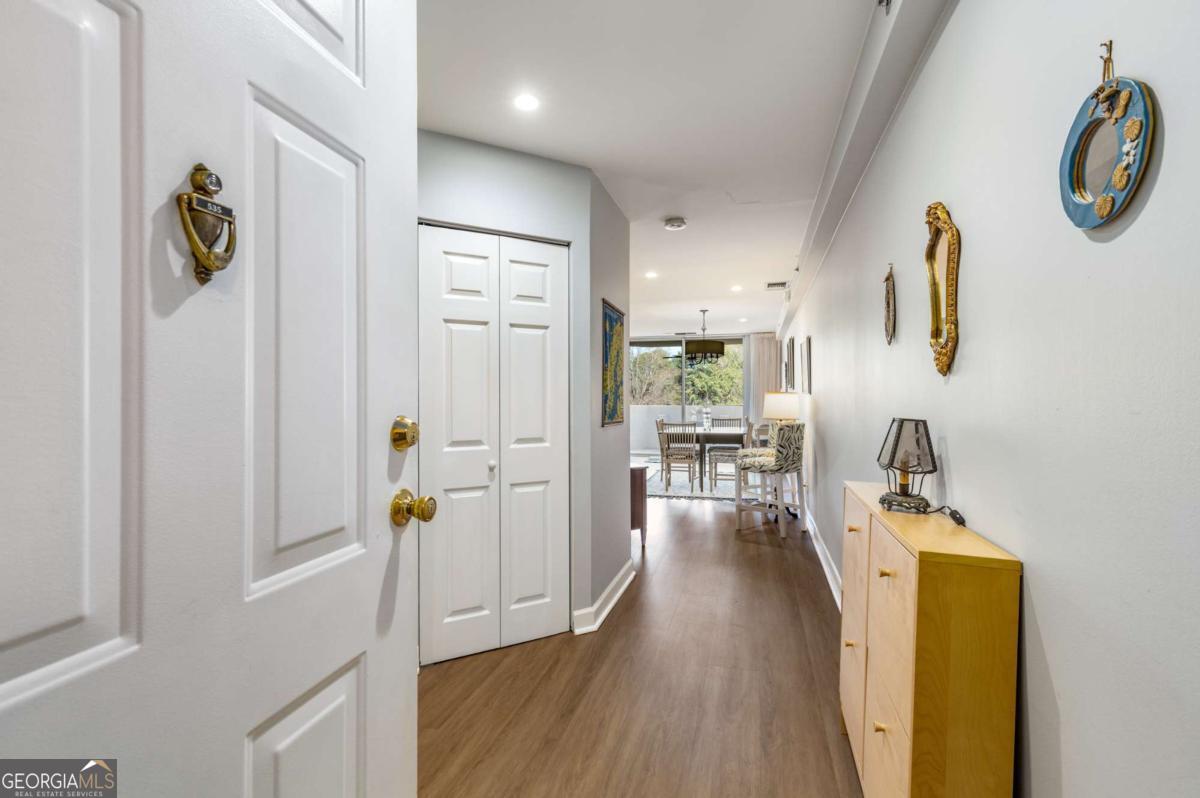
HOA covers all utilities - you'll pay no water, power, or gas bills! Originally a three bedroom, this gorgeous light-filled condo has been thoughtfully renovated to offer perhaps the largest living space in the building, leaving two generously-sized bedrooms and two full baths. The kitchen, with its stainless steel appliances and tons of cabinet space, offers a full-sized pantry as well. The windows face southeast, and because you're above the treeline, you're up close and personal to the trails and trees of Ira B. Melton Park, just a short walk away. The unit is on the the quiet side of the building, so time spent on your large balcony is peaceful. The washer, dryer, and HVAC in the unit were replaced two years ago and brand new ductwork has been installed. The unit's closet space is more than ample. You will also have access to two covered parking spaces, one of which is just outside the building's lower-level entrance. The beautiful outdoor pool, secure covered parking, secure building, proximity to Emory, the VA, City of Decatur, and shops at Toco Hills make this an extremely convenient location. Don't miss the amenities on the ground floor - laundry, large workout room, clubhouse, and work space that includes a library. The swimming pool and BBQ area are to the left of the front entrance. Freshly painted, now vacant, and waiting for you to move right into!
2
beds

2
baths

1,430 Sq.Ft. LIVING AREA

10,890 Sq.Ft. lot

Features & Amenities

Interior

  • total bedrooms2
  • Total bathrooms2
  • full bathrooms2
  • Laundry room Laundry Closet
  • Flooring Carpet, Laminate
  • APPLIANCES Dishwasher, Disposal, Dryer, Gas Water Heater, Microwave, Refrigerator, Washer
  • other interior Features Master On Main Level, Roommate Plan

Area & Lot

  • Status Sold
  • Date Sold July 28, 2025
  • Living Area1,430 Sq.Ft.
  • Total Area1,430 Sq.Ft.
  • Lot Area10,890 Sq.Ft.
  • MLS® ID10467740
  • TypeCondo
  • YEAR BUILT1968
  • Architecture StylesOther
  • View DescriptionCity
  • Elementary SchoolFernbank
  • Middle SchoolDruid Hills
  • High SchoolDruid Hills

Exterior

  • STORIES1
  • water SourcePublic
  • utilitiesCable Available, Electricity Available, Natural Gas Available, Sewer Available, Water Available
  • PoolIn Ground
  • roofOther
  • lot featuresOther
  • parkingGarage, Assigned
  • HEAT TYPECentral
  • AIR CONDITIONINGCentral Air
  • sewerPublic Sewer
  • Disability FeaturesAccessible Entrance
  • security FeaturesFire Sprinkler System, Key Card Entry, Smoke Detector(s)
  • other exterior FeaturesGas Grill, Other

Financial

  • Sales Price$220,000
  • Real Estate Tax $3,483/yr
  • HOA $11,808/yr

The Bolst Approach

Bolst is dedicated to supporting home buyers and sellers with a responsive, knowledgeable approach, delivering successful solutions rooted in integrity.

Follow Me on Instagram