Buy Tickets on Eventbrite
1450 Crescent Walk
Sold

1450 Crescent Walk

1450 Crescent Walk, Decatur, GA 30033

$650,000
Step right into this immaculate, move-in-ready home tucked away in a coveted cul-de-sac community of well-maintained homes. A vaulted foyer welcomes you onto new engineered white oak floors that flow seamlessly throughout the entire first floor, setting a tone of warmth and elegance. The oversized family room offers a cozy fireplace, making it perfect for both relaxing evenings and entertaining guests. The kitchen is outfitted with stainless steel appliances, quartz countertops, a subway-tile backsplash, and ample cabinet storage, while the bathrooms have all been tastefully finished with modern touches. Upstairs, the spacious owner's suite features an elegant en-suite bath complete with dual vanities, a soaking tub, and a walk-in shower. Throughout the home, you'll find trendy lighting and a soft, neutral palette that enhances its move-in-ready appeal. This home has been lovingly cared for and thoughtfully maintained over time. Outside, the professionally landscaped yard adds to the curb appeal, while the backyard is a true paradise garden-ideal for relaxing, entertaining, or enjoying a quiet morning surrounded by nature. Located just minutes from Emory University, the CDC, and top public and private schools, this rare four-bedroom home offers the perfect blend of location, comfort, and timeless style. Schedule your tour today before it's gone!
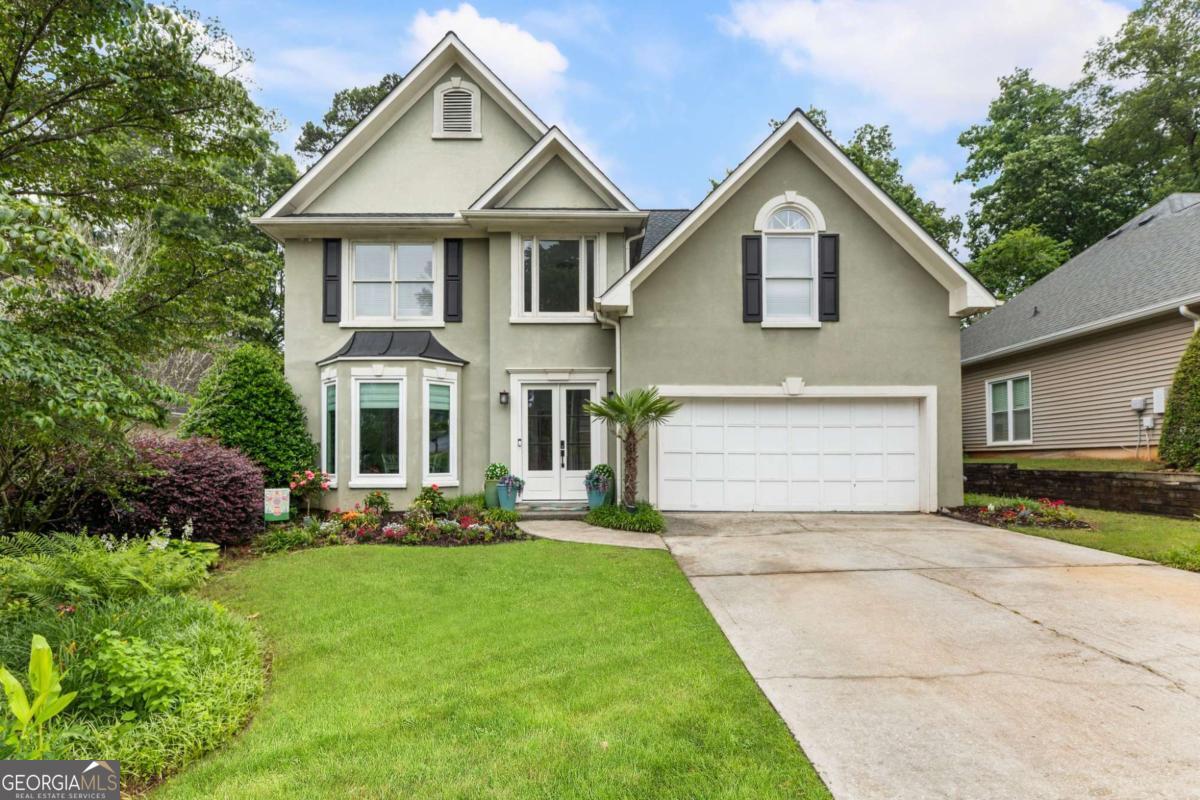

4
beds

3
baths

2,744 Sq.Ft. LIVING AREA

6,098.4 Sq.Ft. lot

Lindsay Young

Lindsay Young

Features & Amenities

Interior

  • total bedrooms4
  • Total bathrooms3
  • full bathrooms2
  • half bathroom1
  • Laundry room Other
  • Flooring Carpet, Hardwood, Tile
  • APPLIANCES Dishwasher, Disposal, Electric Water Heater
  • other interior Features Bookcases, Double Vanity, High Ceilings, Walk-In Closet(s)

Area & Lot

  • Status Sold
  • Date Sold August 11, 2025
  • Living Area2,744 Sq.Ft.
  • Total Area2,744 Sq.Ft.
  • Lot Area6,098.4 Sq.Ft.
  • MLS® ID10534877
  • TypeResidential
  • YEAR BUILT1994
  • Architecture StylesEuropean
  • Water FrontageNo Dock Or Boathouse
  • Elementary SchoolLaurel Ridge
  • Middle SchoolDruid Hills
  • High SchoolDruid Hills

Exterior

  • STORIES2
  • water SourcePublic
  • utilitiesCable Available, Electricity Available, High Speed Internet, Natural Gas Available, Phone Available, Sewer Available, Underground Utilities, Water Available
  • roofComposition
  • lot featuresLevel, Private
  • parkingGarage, Kitchen Level
  • HEAT TYPECentral, Forced Air, Natural Gas
  • AIR CONDITIONINGCeiling Fan(s), Central Air, Zoned
  • sewerPublic Sewer
  • SubstructureSlab
  • security FeaturesSmoke Detector(s)
  • other exterior FeaturesGarden

Financial

  • Sales Price$650,000
  • Real Estate Tax $7,312/yr
  • HOA $294/yr

The Bolst Approach

Bolst is dedicated to supporting home buyers and sellers with a responsive, knowledgeable approach, delivering successful solutions rooted in integrity.

Follow Me on Instagram