Buy Tickets on Eventbrite
1446 Briarcliff Road
SEE ALL PHOTOS
1446 Briarcliff Road
Coming Soon

1446 Briarcliff Road

1446 Briarcliff Road, Atlanta, GA 30306

$975,000
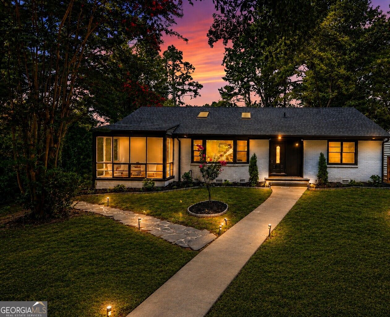
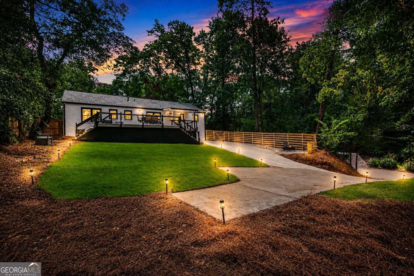
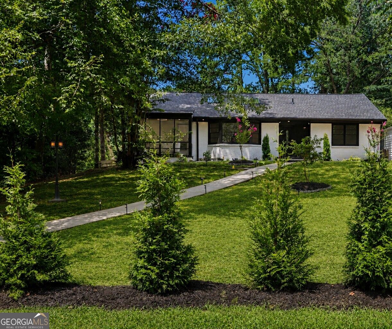
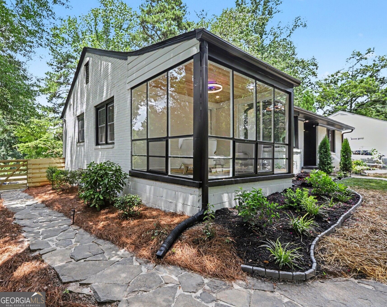
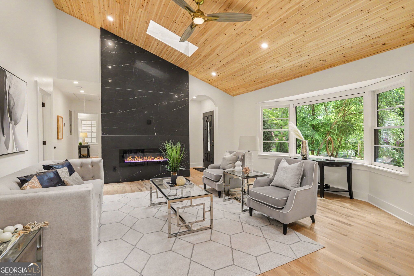
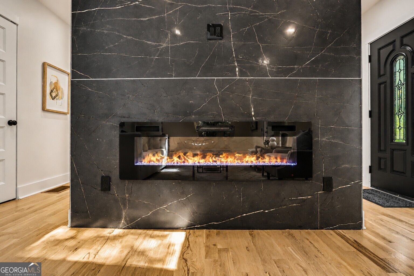
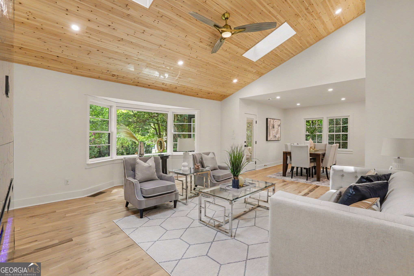
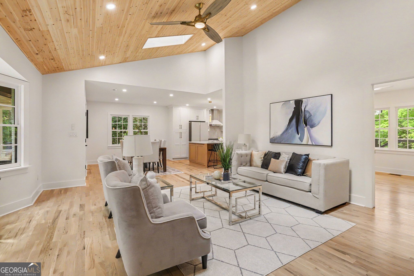
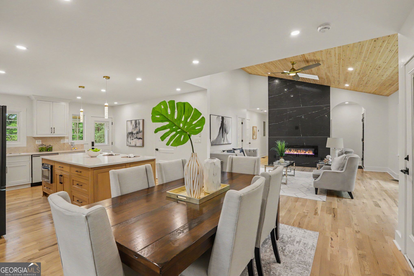
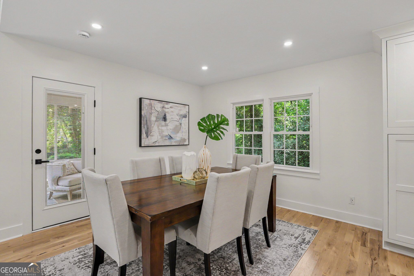
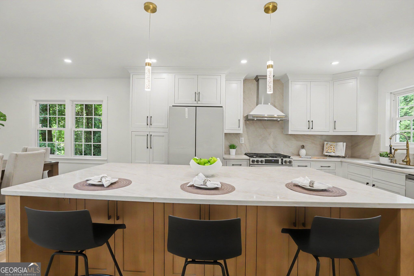
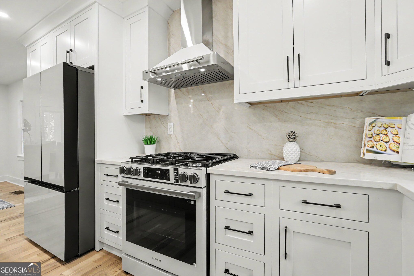
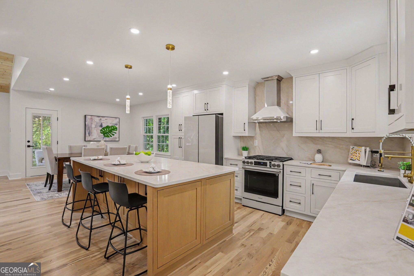
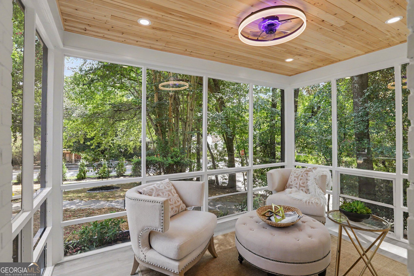
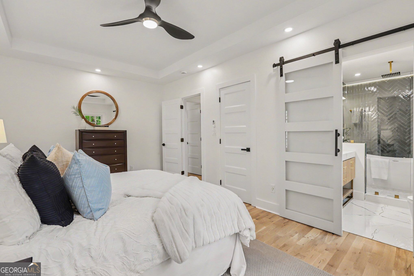
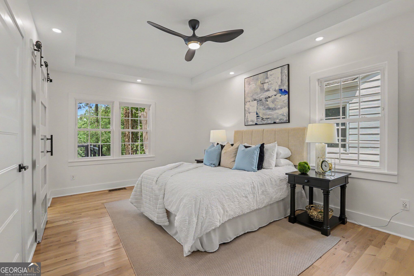
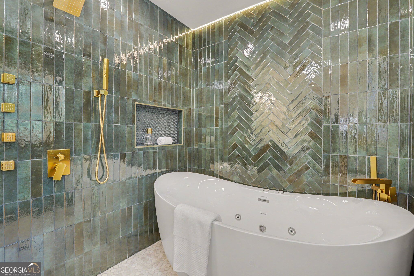
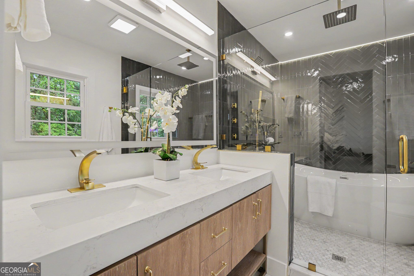
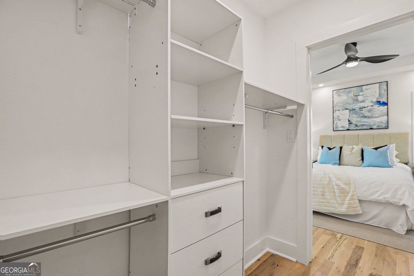
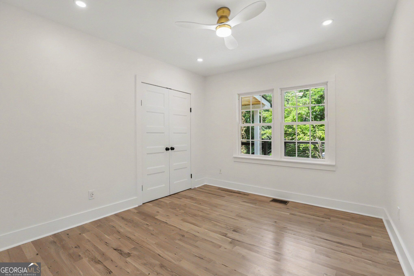
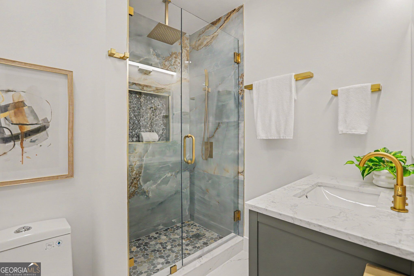
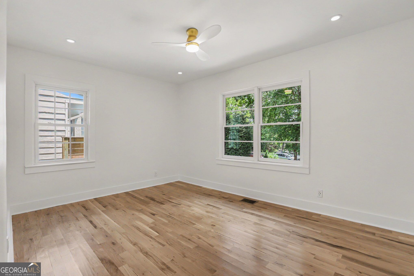
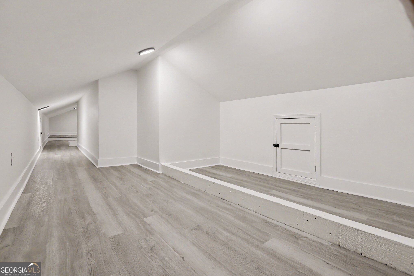
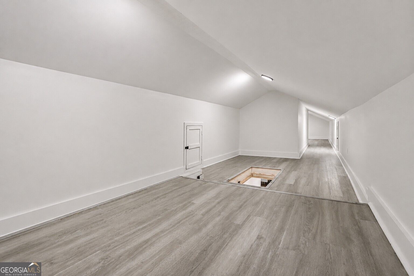
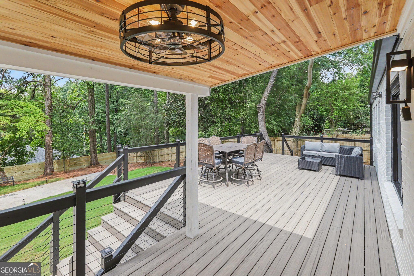
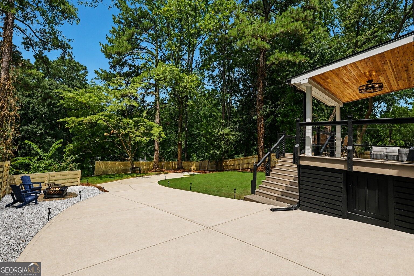
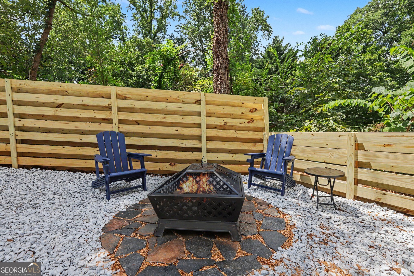
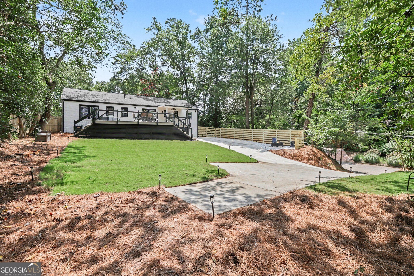
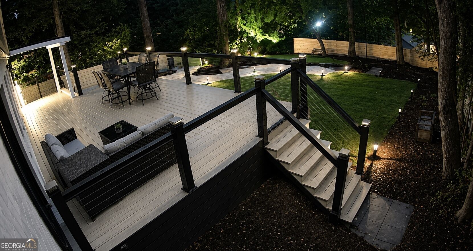
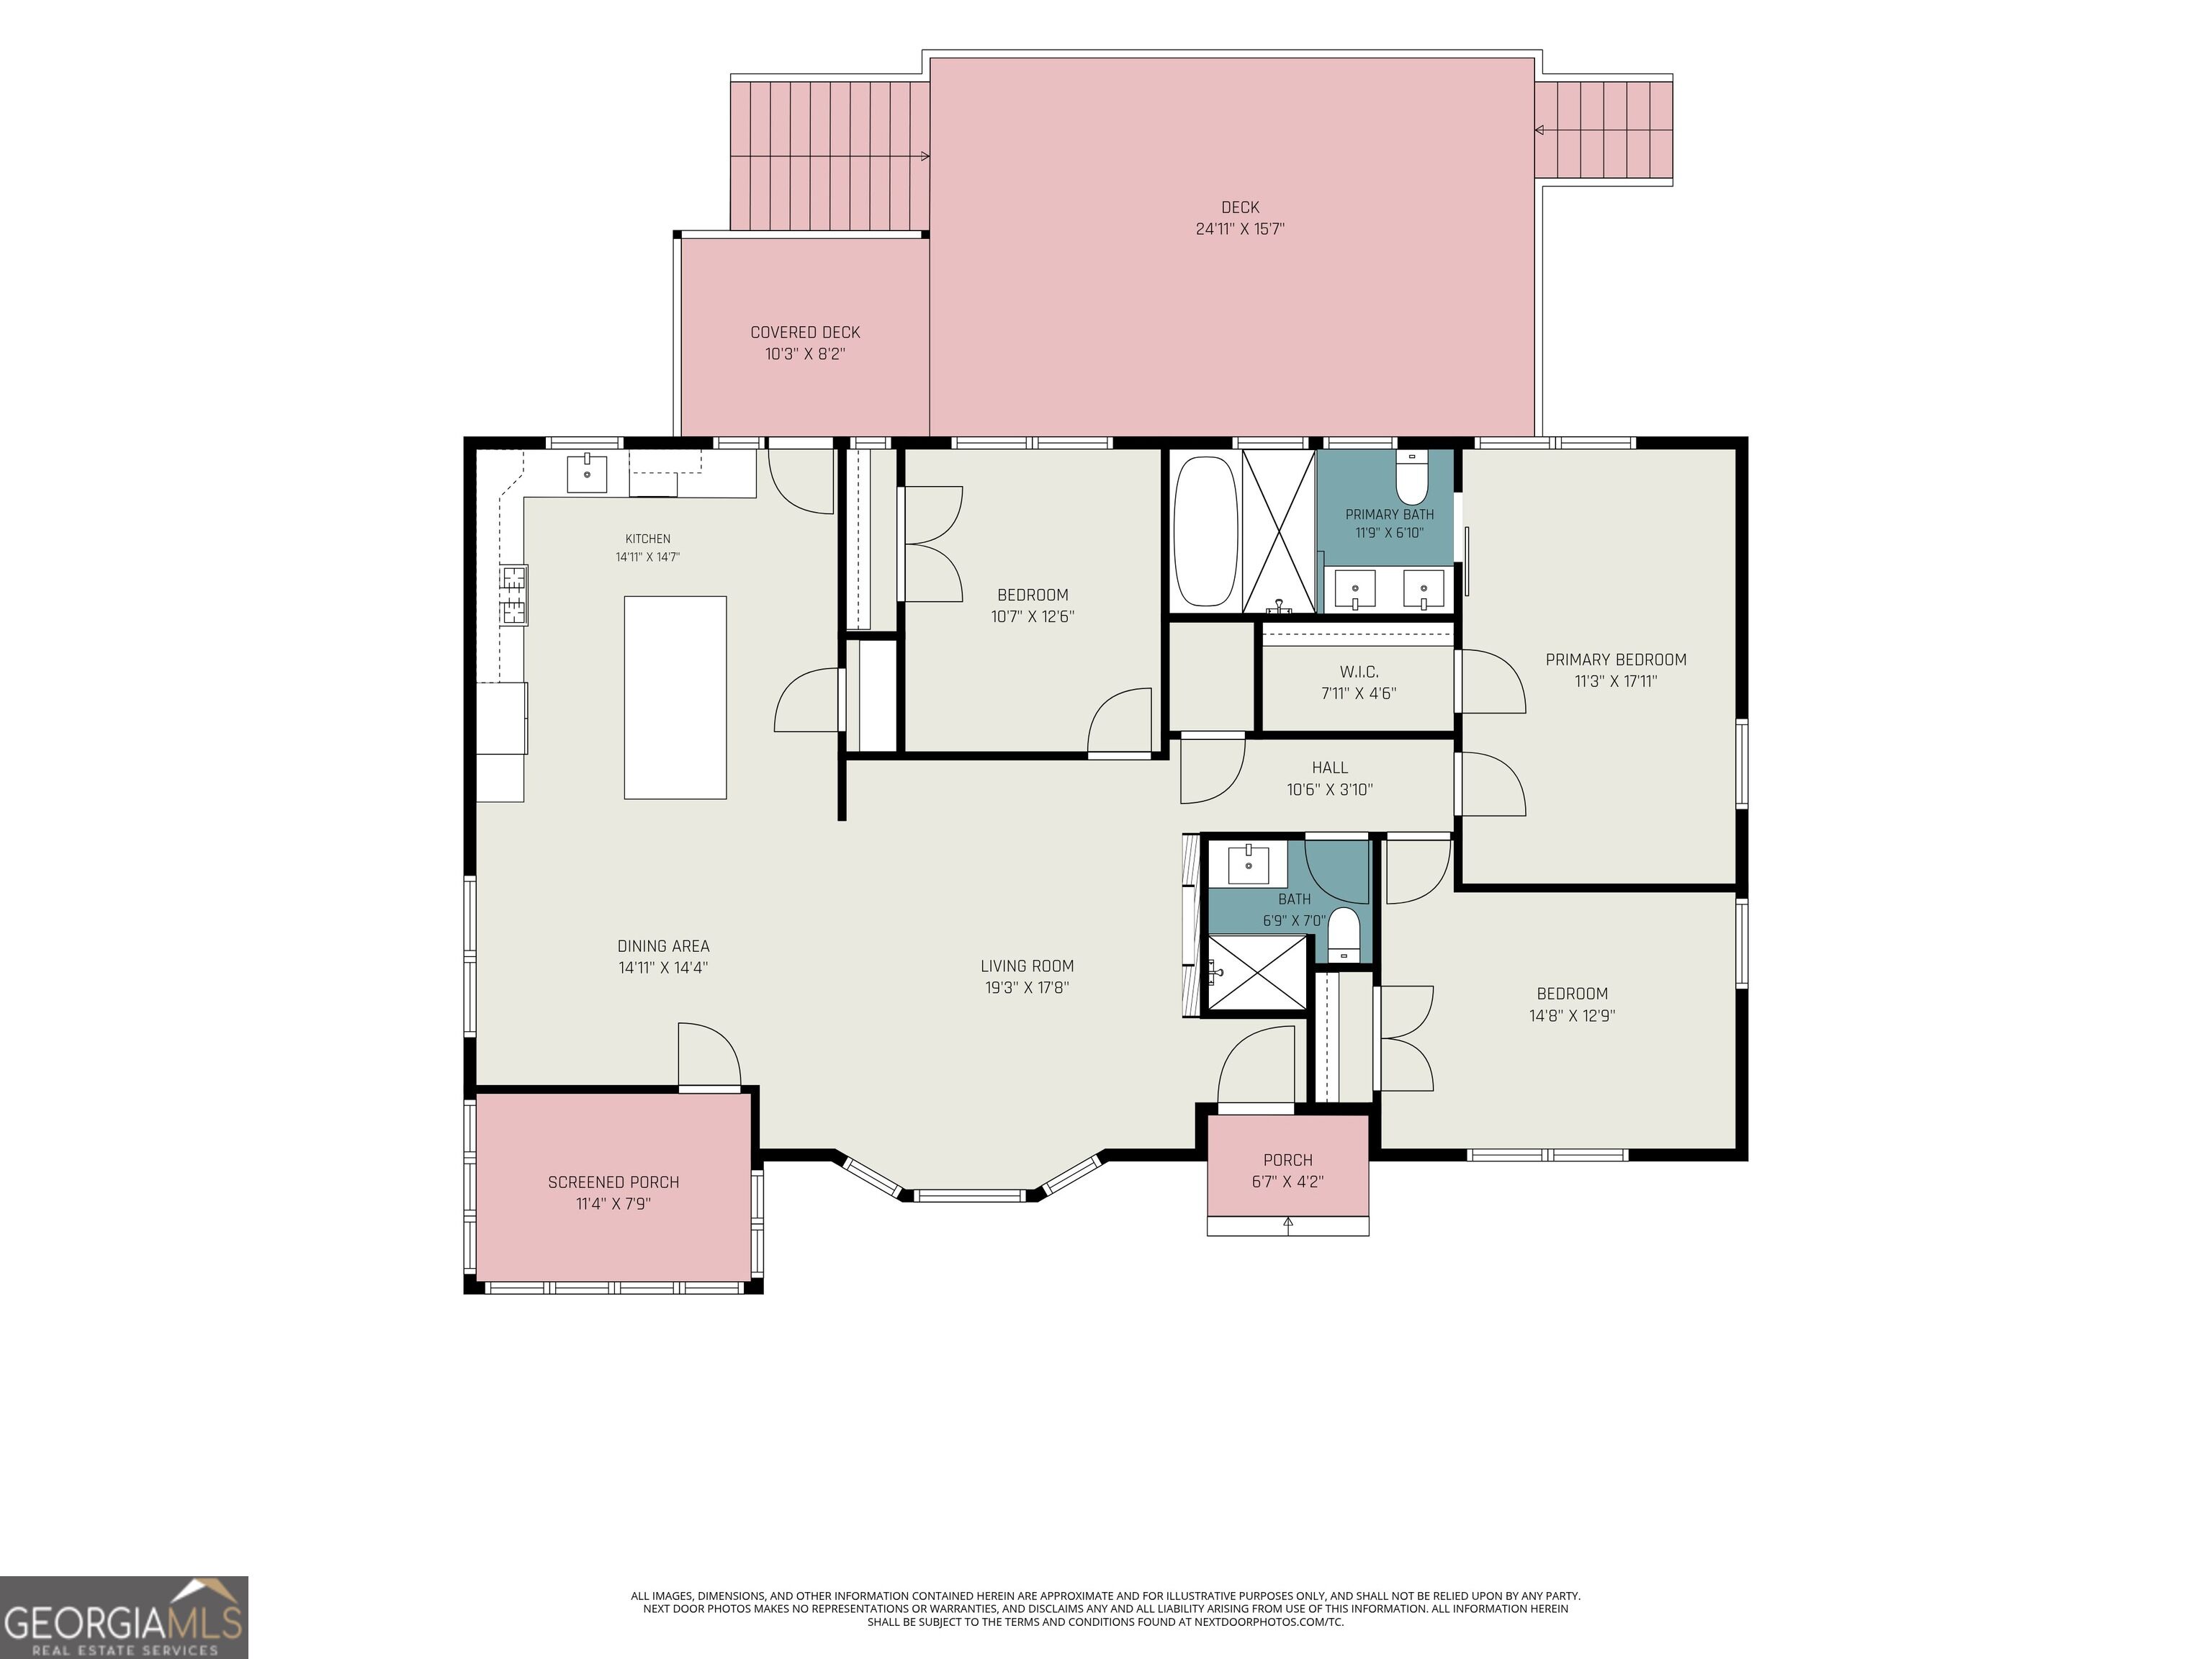
Located in prestigious Historic Druid Hills, this striking open-concept corner-lot residence offers 3 bedrooms, 2 bathrooms, a glass floor-to-ceiling sunroom, and a large finished attic space for ample storage. Fully reimagined down to the studs, the home features all-new HVAC, plumbing, electrical, roof, and energy-efficient windows, and much more, fully permitted and approved by the DeKalb Historical Committee. The light-filled interior showcases soaring vaulted ceilings with wood accents and skylights, 3.5-inch-wide white oak flooring, designer lighting, and a show-stopping custom fireplace. The chef's kitchen boasts custom inset oak cabinetry, quartz countertops, a center island, and premium Samsung appliances. In the primary suite, enjoy a custom walk-in closet and a spa-inspired ensuite with beautiful custom tile, a double vanity, dual shower heads with body jets, and a 72 inch freestanding whirlpool tub with inline heater. Outside, an expansive 500 sq. ft. Trex deck with cable railing overlooks a beautifully landscaped, fenced backyard with a relaxing fire pit area. The accessible driveway off Emory Pl provides over 1,500 sq. ft. of space for 5+ cars. A rare find just minutes from Emory, the CDC, Decatur, Virginia-Highland, and Midtown.

8/8/2026 2:00PM - 4:00PM EDT

3
beds

2
baths

2,130 Sq.Ft. LIVING AREA

0.3 Acres lot

Features & Amenities

Interior

  • total bedrooms3
  • Total bathrooms2
  • full bathrooms2
  • Laundry room Other
  • Flooring Hardwood, Carpet
  • APPLIANCES Gas Water Heater, Dishwasher, Microwave
  • other interior Features High Ceilings, Master On Main Level

Area & Lot

  • Status Coming Soon
  • OPEN HOUSE

    8/8/2026 2:00PM - 4:00PM EDT

  • Living Area2,130 Sq.Ft.
  • Total Area2,130 Sq.Ft.
  • Lot Area0.3 Acres
  • MLS® ID10817344
  • TypeResidential
  • YEAR BUILT1950
  • Architecture StylesBrick 4 Side, Ranch
  • Elementary SchoolFernbank
  • Middle SchoolDruid Hills
  • High SchoolDruid Hills

Exterior

  • STORIES1
  • water SourcePublic
  • utilitiesCable Available, Sewer Connected
  • roofComposition
  • lot featuresCorner Lot, Private
  • parkingParking Pad
  • HEAT TYPEForced Air, Other
  • AIR CONDITIONINGCeiling Fan(s), Central Air, Other
  • sewerPublic Sewer
  • SubstructureSlab

Financial

  • Sales Price$975,000
  • Real Estate Tax $6,698/yr

Mortgage Calculator

Estimate your monthly mortgage payment, including the principal and interest, property taxes, and HOA. Adjust the values to generate a more accurate rate.

All estimates are provided for informational purposes only. Actual amounts may vary.
$0,000 Your Payment 20 15 65
$0,000 Your Payment

The Bolst Approach

Bolst is dedicated to supporting home buyers and sellers with a responsive, knowledgeable approach, delivering successful solutions rooted in integrity.

Follow Me on Instagram