Buy Tickets on Eventbrite
144 Wetherbrooke Lane
Sold

144 Wetherbrooke Lane

144 Wetherbrooke Lane, Smyrna, GA 30082

$489,000
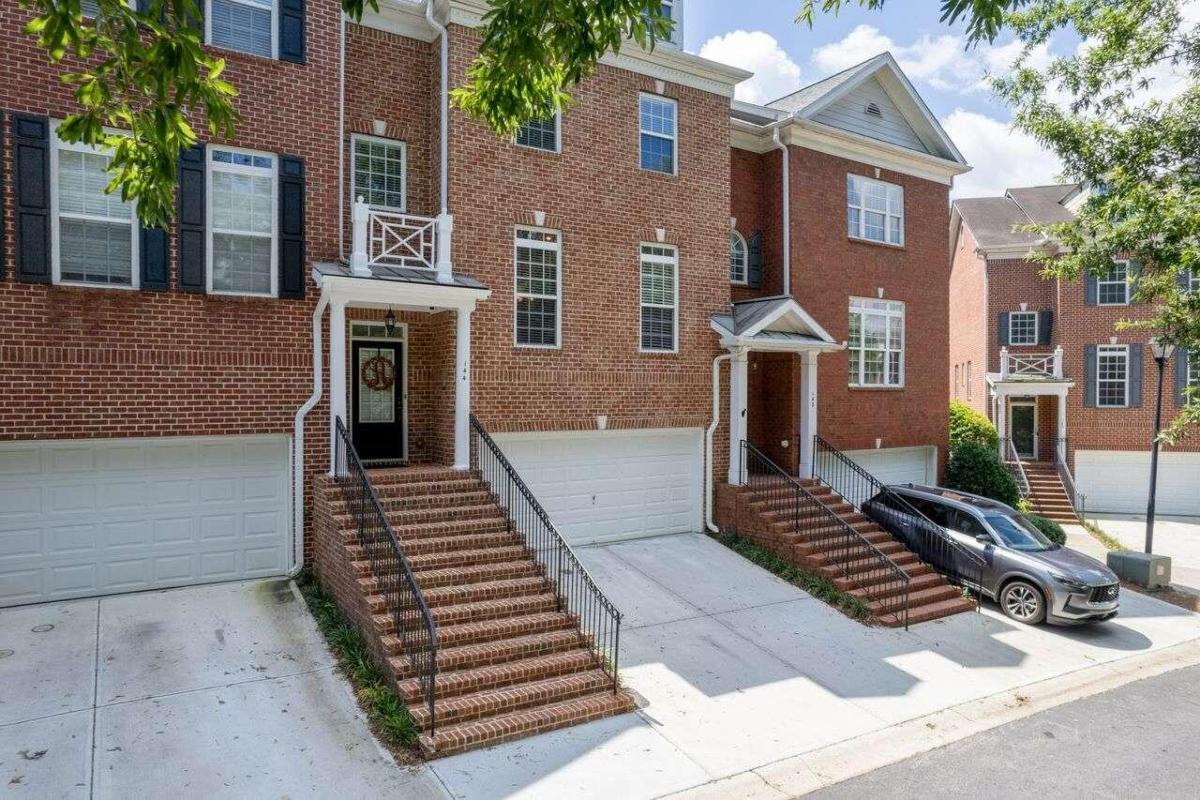
*** Buyers can save money! Home Qualifies for Loan Assumption (3.25% Int rate) *** This is a well-maintained and move-in-ready 3-level Townhome nestled within the coveted Wetherbrooke gated community, just 5 miles from The Battery and I-285/I-75. Though minutes from major highways, you're still off the beaten path to create a serene place to come home to every day. This spacious 4 bed 3.5 bath home welcomes you with a grand foyer, tray ceilings, exquisite, real hardwood floors throughout, and lots of natural light. Oversized primary bedroom with customized built-in, walk-in closet. The kitchen offers ample cabinetry with a view of the family room, making entertaining easy. Just off the family room is a sizable, private deck; the perfect oasis to enjoy your evenings after a long day! Large 12-seat dining room with adjacent flex space to fit your needs for extra entertaining or office space. Your 3rd level is complete with a separate bedroom and full bath with an open area for extra entertainment, fitness, office space, or whatever suits your needs. Near Silver Comet Trail, Truist Park Stadium (The Battery), Shopping, Restaurants and much more. Don't let this be the one that got away!
4
beds

4
baths

2,974 Sq.Ft. LIVING AREA

1,132.56 Sq.Ft. lot

Features & Amenities

Interior

  • total bedrooms4
  • Total bathrooms4
  • full bathrooms3
  • half bathroom1
  • Laundry room In Hall
  • Flooring Hardwood, Tile
  • Fireplace Gas Starter, Living Room
  • APPLIANCES Dishwasher, Disposal, Gas Water Heater, Microwave, Refrigerator
  • other interior Features High Ceilings, Tray Ceiling(s), Walk-In Closet(s)

Area & Lot

  • Status Sold
  • Date Sold January 26, 2024
  • Living Area2,974 Sq.Ft.
  • Total Area2,974 Sq.Ft.
  • Lot Area1,132.56 Sq.Ft.
  • MLS® ID10200222
  • TypeTownhouse
  • YEAR BUILT2003
  • Architecture StylesBrick Front
  • Elementary SchoolNickajack
  • Middle SchoolCampbell
  • High SchoolCampbell

Exterior

  • STORIES3
  • water SourcePublic
  • utilitiesCable Available, Electricity Available, Phone Available, Sewer Available, Underground Utilities, Water Available
  • roofOther
  • lot featuresPrivate
  • parkingAttached, Basement, Garage, Garage Door Opener
  • HEAT TYPECentral, Hot Water, Natural Gas, Zoned
  • AIR CONDITIONINGCeiling Fan(s), Central Air, Zoned
  • sewerPublic Sewer
  • security FeaturesSecurity System, Smoke Detector(s)

Financial

  • Sales Price$489,000
  • Real Estate Tax $3,555/yr
  • HOA $3,192

The Bolst Approach

Bolst is dedicated to supporting home buyers and sellers with a responsive, knowledgeable approach, delivering successful solutions rooted in integrity.

Follow Me on Instagram