Buy Tickets on Eventbrite
1434 HAMPTON GLEN Court
Sold

1434 HAMPTON GLEN Court

1434 HAMPTON GLEN Court, Decatur, GA 30033

$385,000
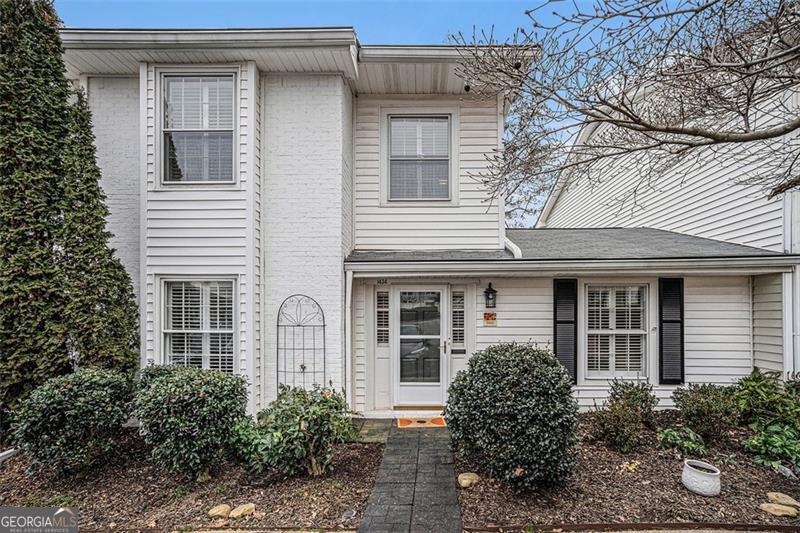
Small boutique, 31 unit private community which is 100% owner occupied and tucked just off LaVista Rd one block from Oak Grove Village. A sidewalk connects you to 8+ restaurants, yoga studio, plenty of shops, drugstore, churches, private parks and the list goes on. Hard to find this type of walk-friendly community near Emory, CDC, CHOA, VA and a hop skip and jump to downtown Atlanta. All baths and kitchen have been renovated and main floor has saltillo tile flooring throughout with brand new carpeting on the upstairs bedroom level. Vaulted LR, fireside den, powder room and separate DR all convenient to two sets of lightfilled double glass doors which then lead to the private courtyard full of perennials, all perfect for alfresco dining. Upstairs features the huge primary suite with a 2-person shower and walk-in California Closet. Ensuite guest bedroom has a built-in work station perfect if you work from home, with filing drawers and loads of surface space but still room enough for the guest bedroom furniture. Another walk-in California closet and renovated bath with tub/shower com-plete this 2nd bedrom suite. Modern light fixtures throughout along with a cushioned banquette in the den. The banquette is just off the kitchen which has sleek German Leicht cabinets and stainless appliances. Two parking spaces are included plus there is plenty of guest parking. There are loads of closets and built-in cabinets throughout the unit. It's such an easy way to live and work and play, all in one lovely home.

2
beds

3
baths

1,860 Sq.Ft. LIVING AREA

1,742.4 Sq.Ft. lot

Joan Kaplan

Joan Kaplan

Features & Amenities

Interior

  • total bedrooms2
  • Total bathrooms3
  • full bathrooms2
  • half bathroom1
  • Laundry room Laundry Closet
  • Flooring Carpet, Tile
  • Fireplace Gas Starter
  • APPLIANCES Dishwasher, Dryer, Disposal, Gas Water Heater, Refrigerator, Microwave, Range
  • other interior Features Bookcases, Split Bedroom Plan, Walk-In Closet(s), Vaulted Ceiling(s)

Area & Lot

  • Status Sold
  • Date Sold March 14, 2025
  • Living Area1,860 Sq.Ft.
  • Total Area1,860 Sq.Ft.
  • Lot Area1,742.4 Sq.Ft.
  • MLS® ID10458490
  • TypeCondo
  • YEAR BUILT1972
  • Architecture StylesTraditional
  • Elementary SchoolSagamore Hills
  • Middle SchoolHenderson
  • High SchoolLakeside

Exterior

  • STORIES2
  • water SourcePublic
  • utilitiesHigh Speed Internet
  • roofComposition
  • lot featuresCul-De-Sac
  • parkingAssigned, Kitchen Level
  • HEAT TYPECentral, Forced Air, Natural Gas
  • AIR CONDITIONINGCeiling Fan(s), Central Air, Zoned
  • sewerPublic Sewer
  • SubstructureSlab
  • security FeaturesSmoke Detector(s)
  • other exterior FeaturesOther

Financial

  • Sales Price$385,000
  • Real Estate Tax $3,461/yr
  • HOA $4,500/yr

The Bolst Approach

Bolst is dedicated to supporting home buyers and sellers with a responsive, knowledgeable approach, delivering successful solutions rooted in integrity.

Follow Me on Instagram