Buy Tickets on Eventbrite
1405 Camden Walk
Sold

1405 Camden Walk

1405 Camden Walk, Decatur, GA 30033

$465,000
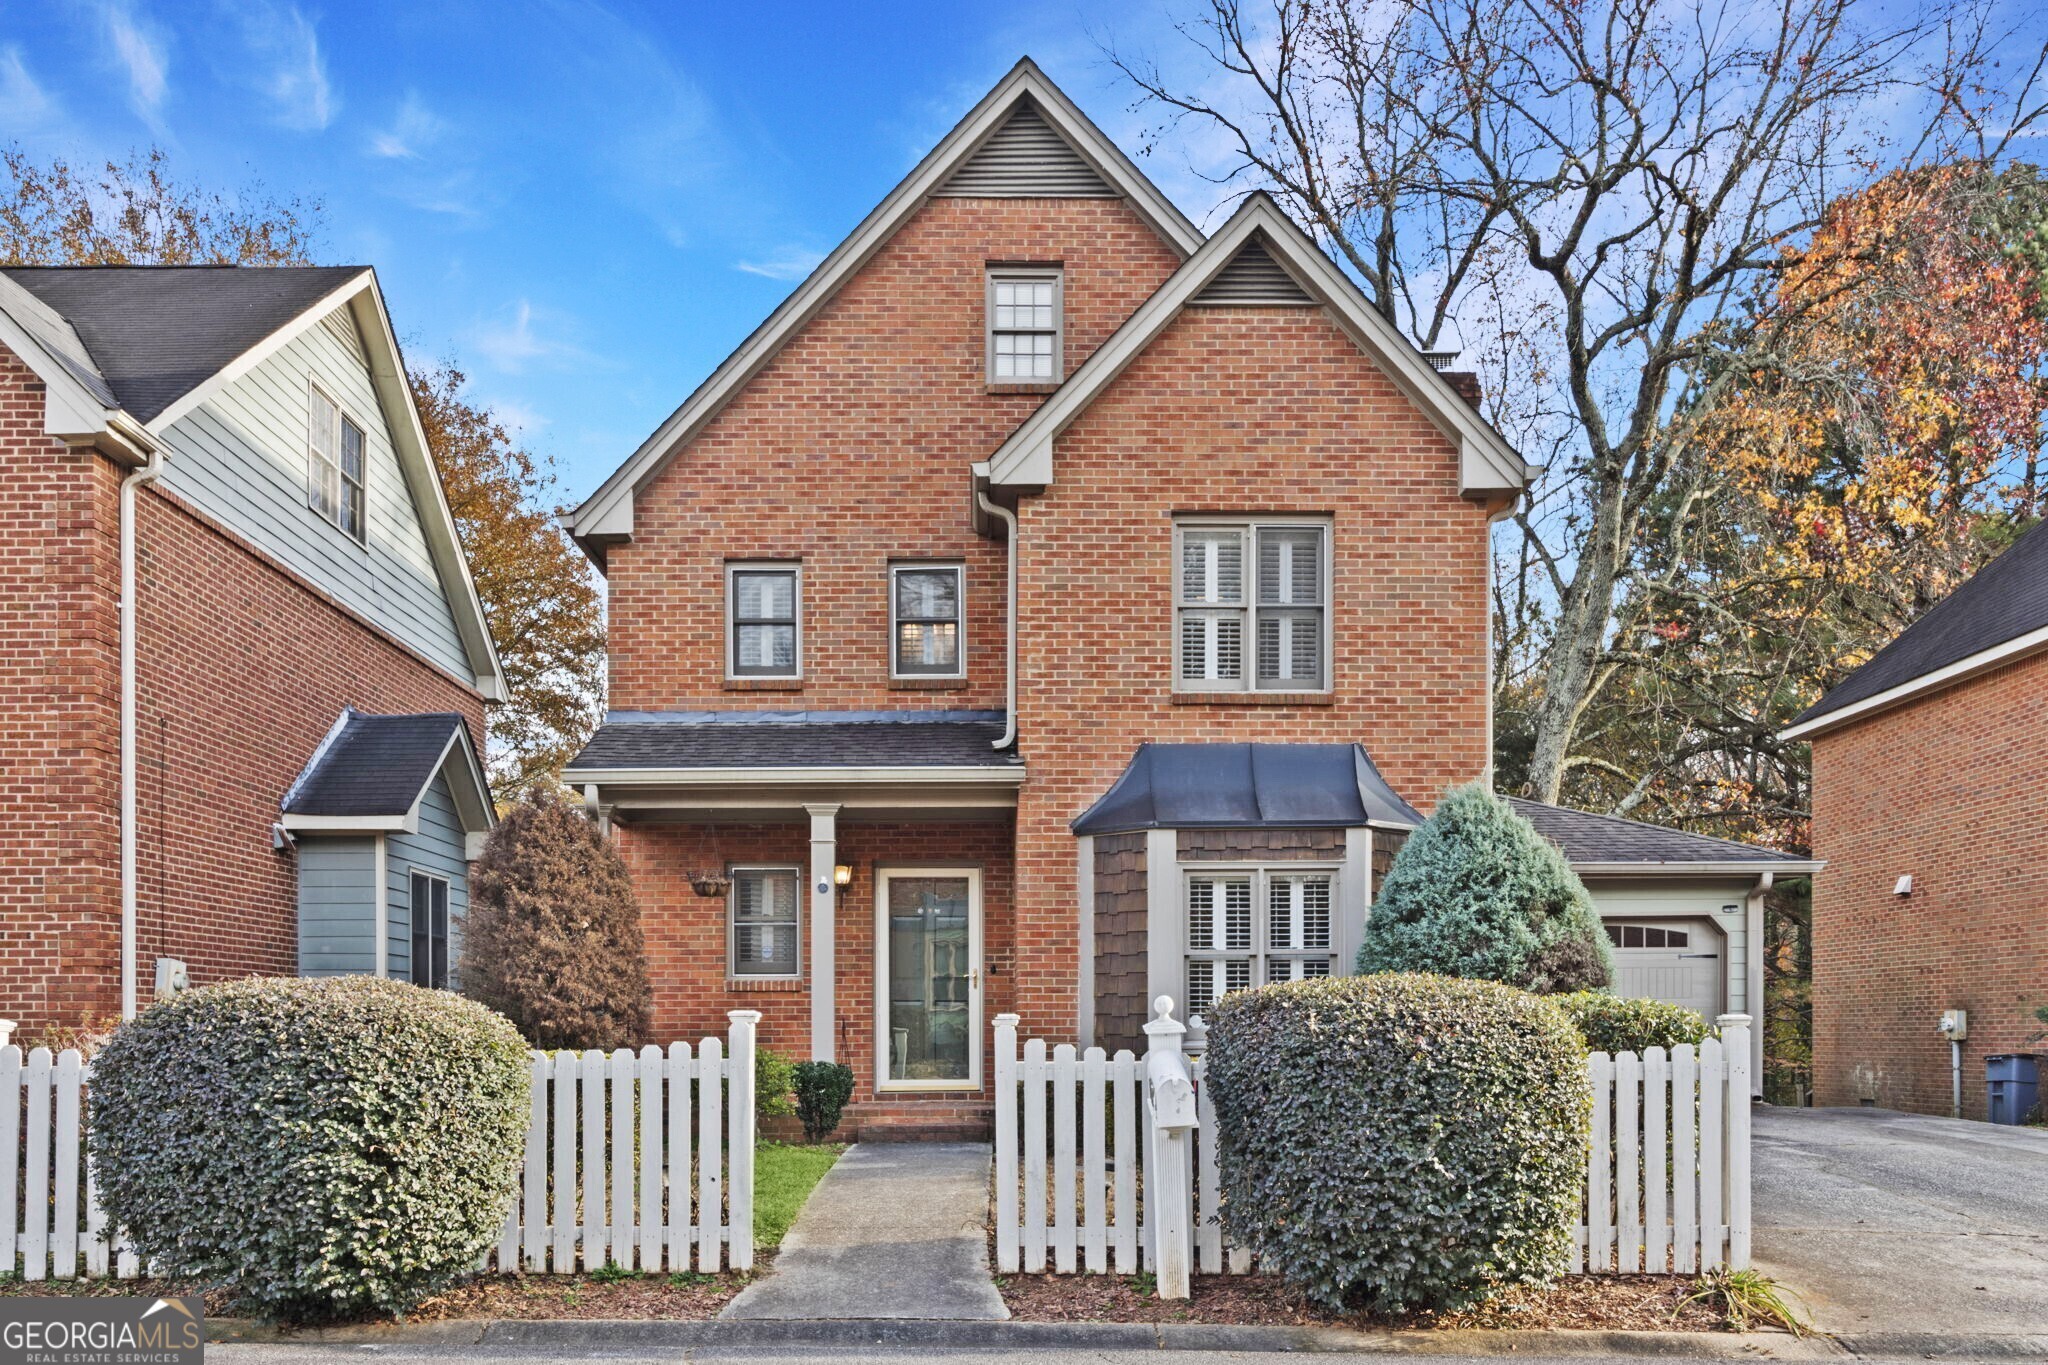
Welcome to a home so close to the heart of Atlanta's buzz, you'll feel the city's pulse! This charming brick haven in Decatur isn't just a steal - it's the jackpot. Imagine living a stone's throw from Emory, CDC, & I-285, yet paying a price that'll have your wallet doing a happy dance! Enjoy: *Fresh new designer paint & carpet *Renovated kitchen with honed granite countertops *Private deck overlooking your fully fenced (large) yard *1-car enclosed garage to kiss those parking woes goodbye And EXTRA bonus to help beat those inflation woes, all the furniture in the attic and throughout home STAYS with the home if you want it. Most everything is NEW or NEWER! NO HOA = NO RENTAL RESTRICTIONS AND NO HASSLE! Unincorporated Dekalb = YES and all priced below market value for fast sale, so there really isn't anything to love. More BONUSES: That walk-up attic? Transformed into 400 sq. ft of pure potential and can easily put a 3rd bathroom in adjacent room, so plenty of opportunity to come. Make that your home office, storage haven, guest suite or secret hideaway - it's up to you, and it's all unheated/cooled for that edgy, industrial feel. This isn't just a home; it's your ticket to an Atlanta lifestyle at a fraction of the cost. Ready to live large without spending big? You have found it!

3
beds

3
baths

2,278 Sq.Ft. LIVING AREA

4,356 Sq.Ft. lot

Hannah Wehunt

Hannah Wehunt

Features & Amenities

Interior

  • total bedrooms3
  • Total bathrooms3
  • full bathrooms2
  • half bathroom1
  • Laundry room Upper Level
  • Flooring Tile, Carpet
  • Fireplace Family Room
  • APPLIANCES Gas Water Heater, Dishwasher, Disposal, Microwave, Refrigerator
  • other interior Features Double Vanity, Roommate Plan

Area & Lot

  • Status Sold
  • Date Sold January 19, 2024
  • Living Area2,278 Sq.Ft.
  • Total Area2,278 Sq.Ft.
  • Lot Area4,356 Sq.Ft.
  • MLS® ID10232214
  • TypeResidential
  • YEAR BUILT1982
  • Architecture StylesBrick Front, Traditional
  • Elementary SchoolLaurel Ridge
  • Middle SchoolDruid Hills
  • High SchoolDruid Hills

Exterior

  • STORIES2
  • water SourcePublic
  • utilitiesCable Available, Electricity Available, High Speed Internet, Natural Gas Available, Phone Available, Sewer Available, Water Available
  • roofComposition
  • lot featuresLevel
  • parkingGarage, Kitchen Level
  • HEAT TYPEForced Air
  • AIR CONDITIONINGElectric, Ceiling Fan(s)
  • sewerPublic Sewer
  • SubstructureSlab
  • security FeaturesSmoke Detector(s)

Financial

  • Sales Price$465,000
  • Real Estate Tax $6,401/yr

The Bolst Approach

Bolst is dedicated to supporting home buyers and sellers with a responsive, knowledgeable approach, delivering successful solutions rooted in integrity.

Follow Me on Instagram