Buy Tickets on Eventbrite
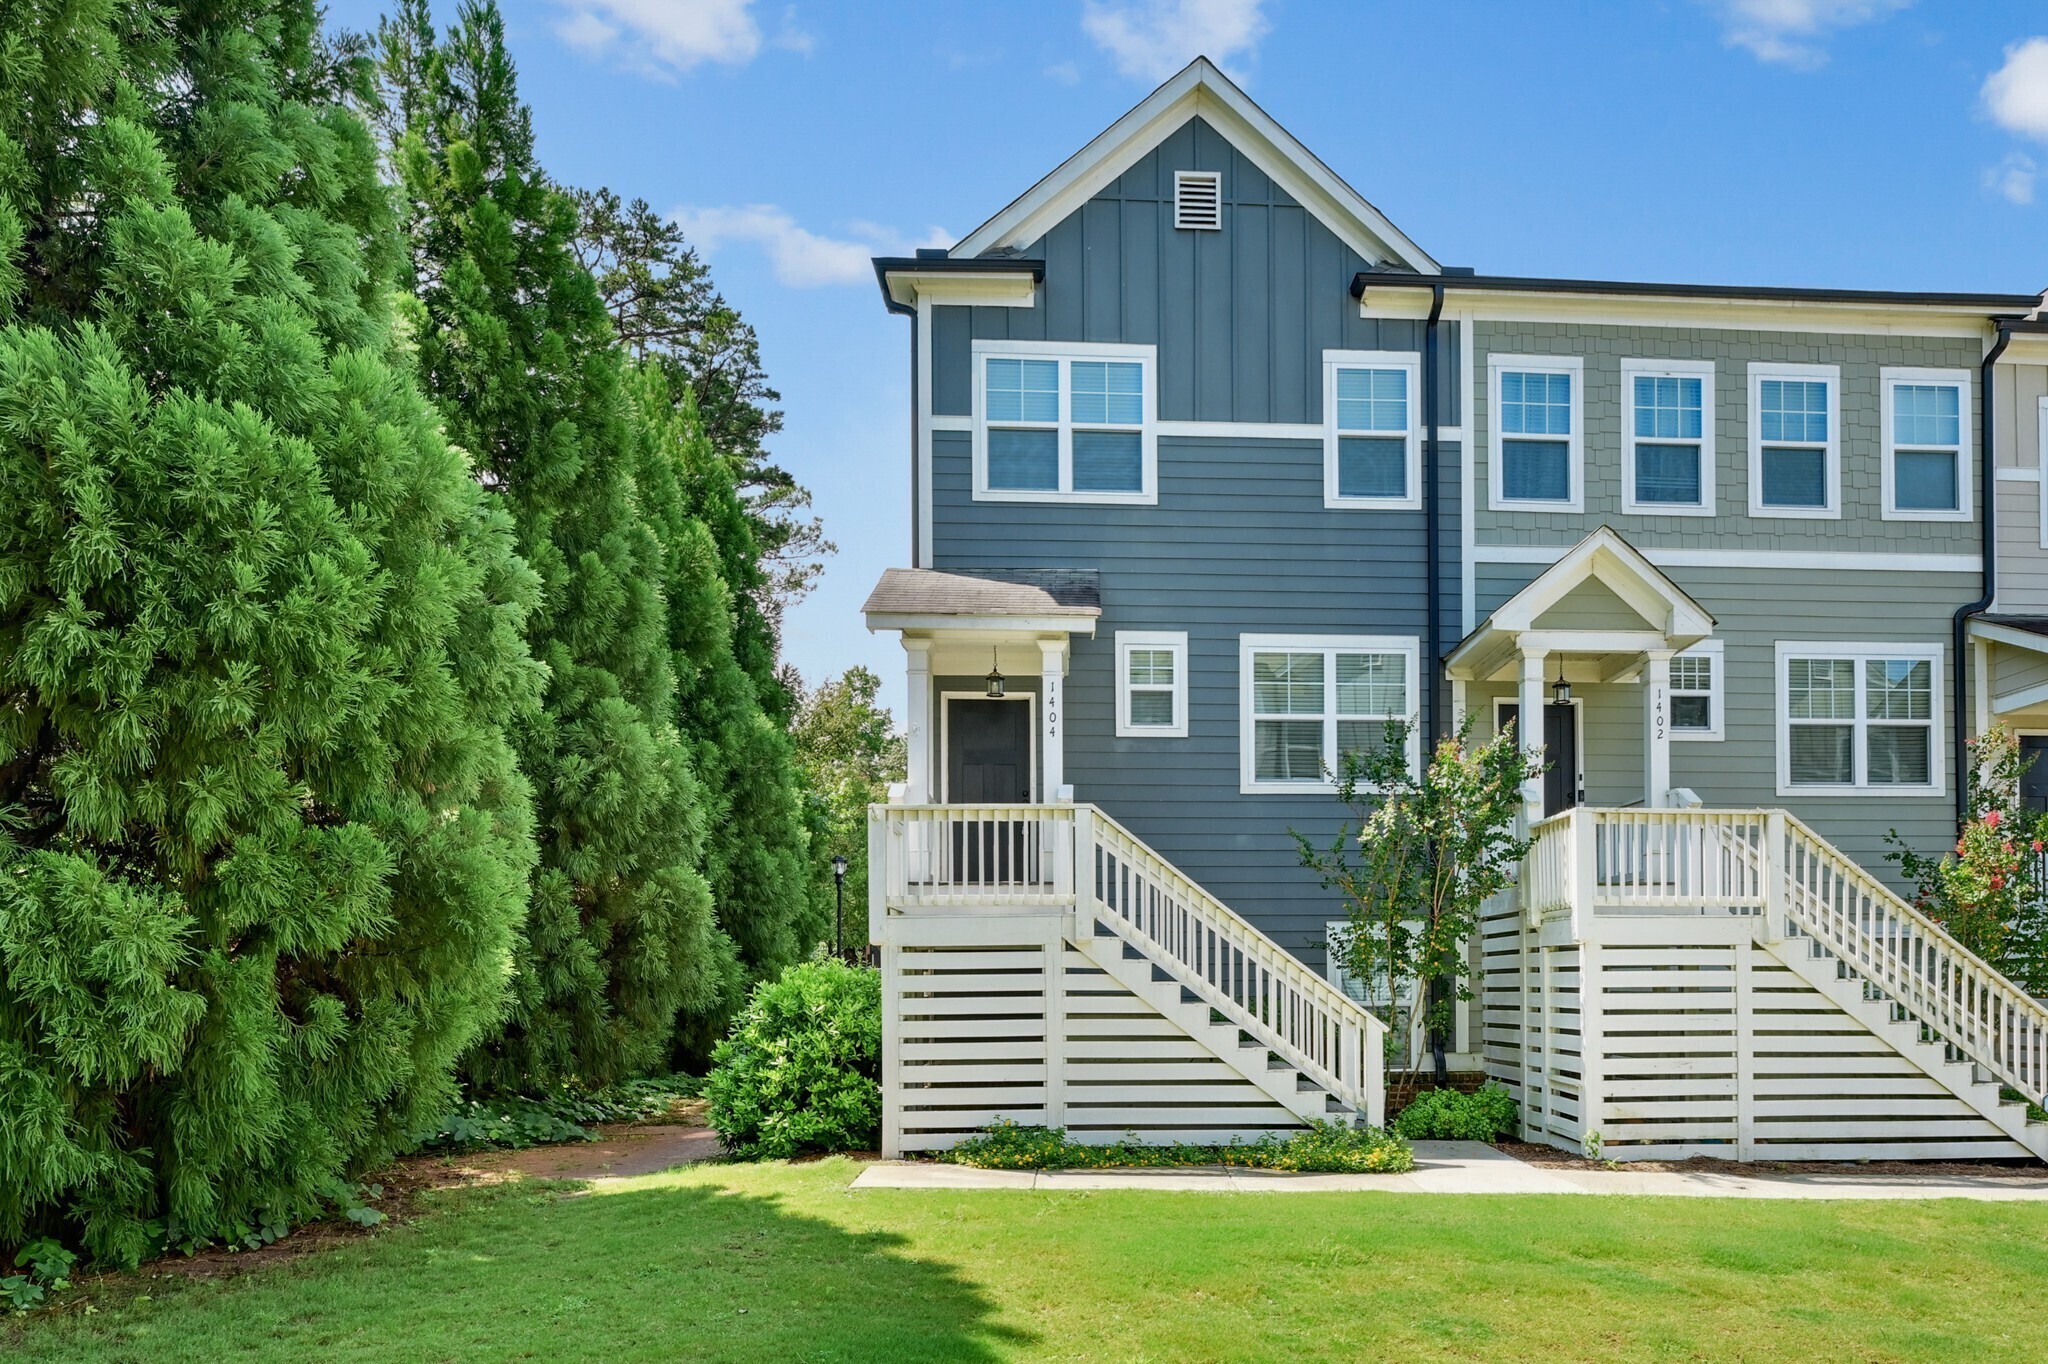
1404 Attwater Drive
Sold

1404 Attwater Drive

1404 Attwater Drive, Atlanta, GA 30316

$415,000
End-Unit Townhome in East Atlanta! Located in a Gated Community, this beautiful home offers Light-Filled Interiors in an Amazing Location. The Main Level showcases a Flowing Floorplan that effortlessly blends comfort and functionality. The Family Room, adorned with elegant Built-Ins and a cozy Fireplace, sets the tone for relaxation and gatherings. The central Kitchen, complete with Stainless Steel Appliances and an Large Central Island, is a culinary enthusiast's dream. Share meals in the adjacent Dining Room, where Natural Light dances through the large windows, creating an inviting atmosphere that is as perfect for intimate dinners as it is for hosting friends and family. A convenient Half Bathroom on the main level adds an extra touch of practicality. On the upper level, the Spacious Primary Bedroom is a retreat in itself, boasting a Generously Sized Walk-In Closet that promises storage without compromise. The Spa-Style Ensuite Bathroom features Dual Vanities and a Large Tiled Shower. A Second Bedroom on this level also enjoys a Private Ensuite Bathroom, offering comfort and privacy. The Terrace Level presents a versatile space, with an Additional Bedroom and Private Bathroom, perfectly suited for a Home Office or Guest Suite. Outside, a Private Deck is a serene spot for morning coffee or evening relaxation. Adding to the convenience of this home is an Attached Two-Car Garage. The Eastland Gates Community offers more than just a home; it provides a Resort-Style lifestyle. Enjoy your leisure time at the Large Pool, creating lasting memories with friends and neighbors. East Atlanta Village is just MINUTES away! Indulge in a plethora of Dining Options, explore Charming Boutiques, shop at the Local Farmers Market, and embrace the Vibrant Culture that surrounds you!

3
beds

4
baths

1,926 Sq.Ft. LIVING AREA

827.64 Sq.Ft. lot

Justin Landis

Justin Landis

Features & Amenities

Interior

  • total bedrooms3
  • Total bathrooms4
  • full bathrooms3
  • half bathroom1
  • Laundry room Other
  • Flooring Hardwood, Carpet
  • Fireplace Family Room, Gas Log
  • APPLIANCES Dryer, Washer, Dishwasher, Disposal, Ice Maker, Microwave, Other, Oven/Range (Combo), Refrigerator, Stainless Steel Appliance(s)
  • other interior Features High Ceilings, Double Vanity, Tile Bath, Walk-In Closet(s)

Area & Lot

  • Status Sold
  • Date Sold September 29, 2023
  • Living Area1,926 Sq.Ft.
  • Lot Area827.64 Sq.Ft.
  • MLS® ID10192973
  • TypeTownhouse
  • YEAR BUILT2018
  • Architecture StylesTraditional
  • Water FrontageNo Dock Or Boathouse
  • Elementary SchoolRonald E McNair
  • Middle SchoolMcnair
  • High SchoolMcnair

Exterior

  • STORIES3
  • water SourcePublic
  • utilitiesUnderground Utilities, Cable Available, Electricity Available, High Speed Internet, Natural Gas Available, Phone Available, Sewer Available, Water Available
  • roofComposition
  • lot featuresLevel
  • parkingAttached, Garage, Side/Rear Entrance, Over 1 Space per Unit
  • HEAT TYPENatural Gas, Forced Air
  • AIR CONDITIONINGElectric, Ceiling Fan(s), Central Air
  • sewerPublic Sewer
  • SubstructureSlab
  • security FeaturesCarbon Monoxide Detector(s), Smoke Detector(s)
  • other exterior FeaturesBalcony

Financial

  • Sales Price$415,000
  • Real Estate Tax $6,023/yr
  • HOA $2,964

The Bolst Approach

Bolst is dedicated to supporting home buyers and sellers with a responsive, knowledgeable approach, delivering successful solutions rooted in integrity.

Follow Me on Instagram