Buy Tickets on Eventbrite
1390 Barclay Drive
1390 Barclay Drive
1390 Barclay Drive
1390 Barclay Drive
1390 Barclay Drive
1390 Barclay Drive
1390 Barclay Drive
1390 Barclay Drive
1390 Barclay Drive
1390 Barclay Drive
1390 Barclay Drive
1390 Barclay Drive
1390 Barclay Drive
1390 Barclay Drive
1390 Barclay Drive
1390 Barclay Drive
1390 Barclay Drive
1390 Barclay Drive
1390 Barclay Drive
1390 Barclay Drive
1390 Barclay Drive
1390 Barclay Drive
1390 Barclay Drive
1390 Barclay Drive
1390 Barclay Drive
1390 Barclay Drive
1390 Barclay Drive
1390 Barclay Drive
1390 Barclay Drive
1390 Barclay Drive
1390 Barclay Drive
1390 Barclay Drive
1390 Barclay Drive
1390 Barclay Drive
1390 Barclay Drive
1390 Barclay Drive
1390 Barclay Drive
1390 Barclay Drive
1390 Barclay Drive
1390 Barclay Drive
SEE ALL PHOTOS
1390 Barclay Drive
1390 Barclay Drive
1390 Barclay Drive
1390 Barclay Drive
1390 Barclay Drive
1390 Barclay Drive
1390 Barclay Drive
1390 Barclay Drive
1390 Barclay Drive
1390 Barclay Drive
1390 Barclay Drive
1390 Barclay Drive
1390 Barclay Drive
1390 Barclay Drive
1390 Barclay Drive
1390 Barclay Drive
1390 Barclay Drive
1390 Barclay Drive
1390 Barclay Drive
1390 Barclay Drive
1390 Barclay Drive
1390 Barclay Drive
1390 Barclay Drive
1390 Barclay Drive
1390 Barclay Drive
1390 Barclay Drive
1390 Barclay Drive
1390 Barclay Drive
1390 Barclay Drive
1390 Barclay Drive
1390 Barclay Drive
1390 Barclay Drive
1390 Barclay Drive
1390 Barclay Drive
1390 Barclay Drive
1390 Barclay Drive
1390 Barclay Drive
1390 Barclay Drive
1390 Barclay Drive
1390 Barclay Drive
Sold

1390 Barclay Drive

1390 Barclay Drive, Lawrenceville, GA 30043

$410,000
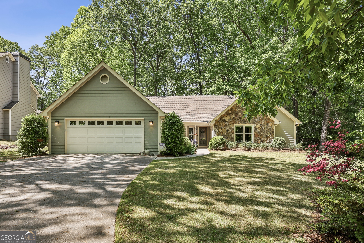
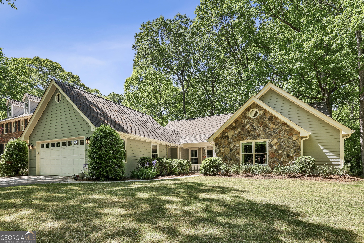
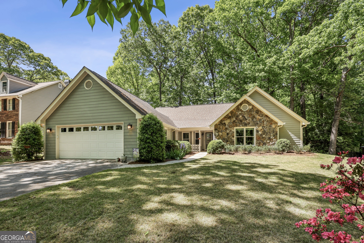
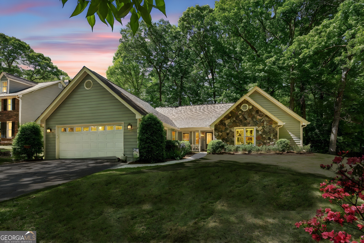
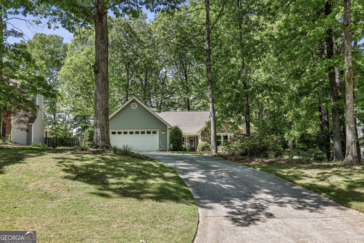
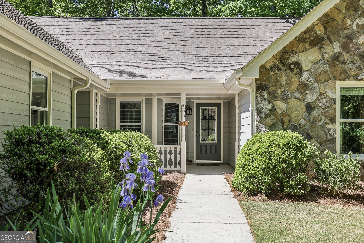
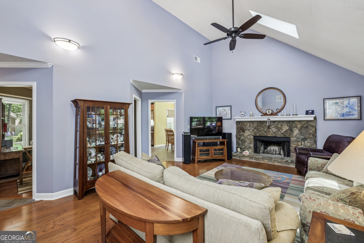
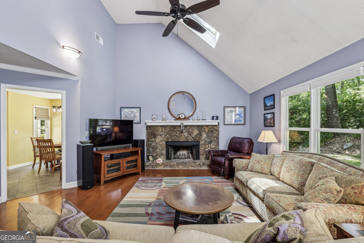
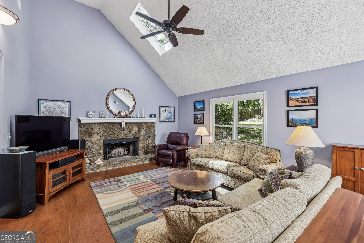
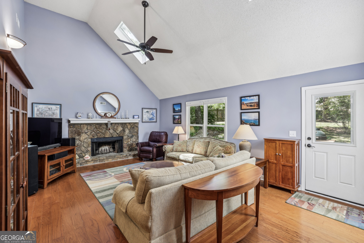
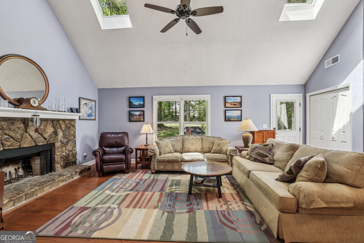
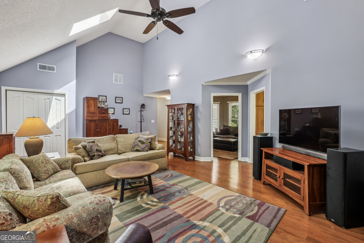
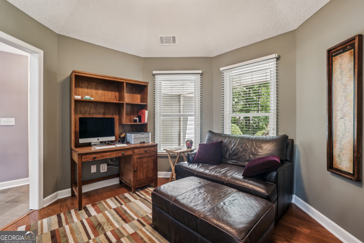
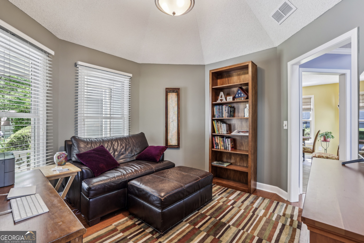
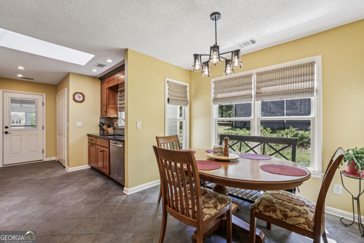
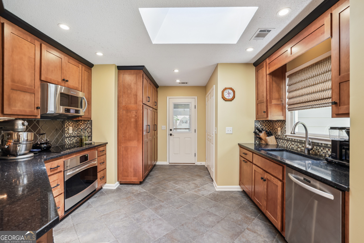
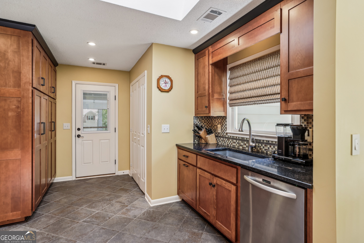
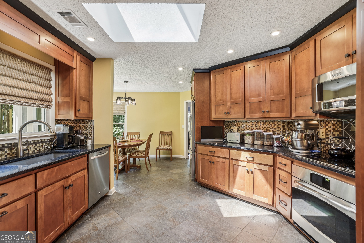
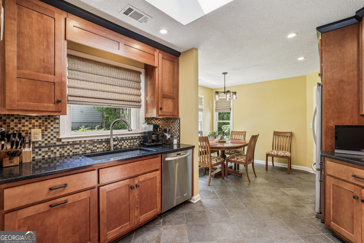
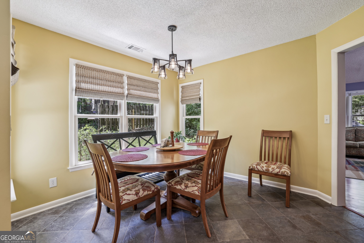
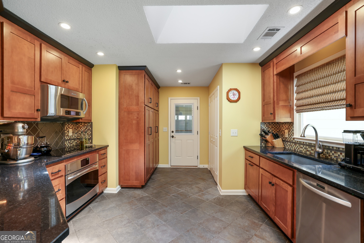
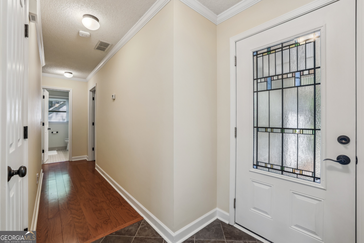
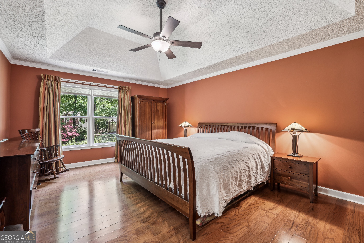
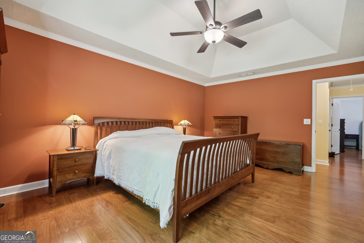
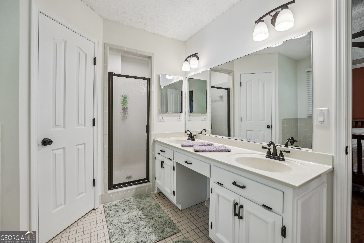
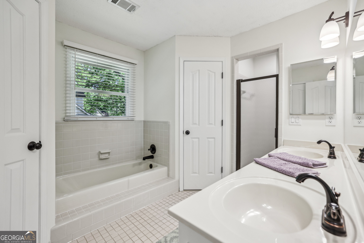
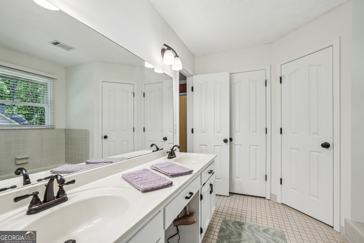
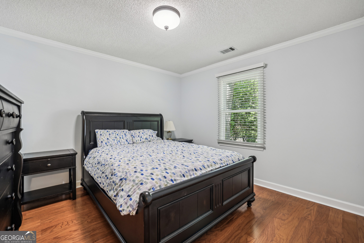
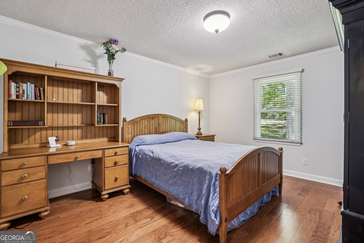
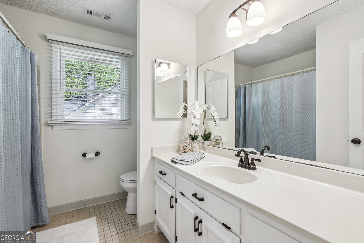
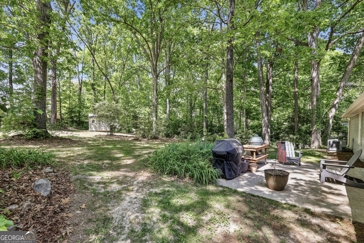
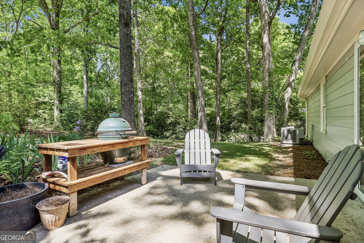
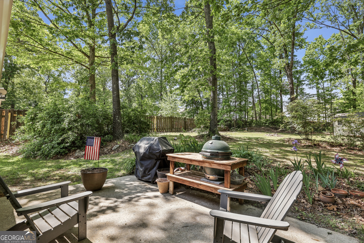
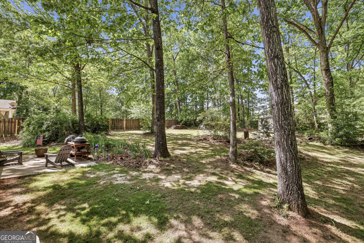
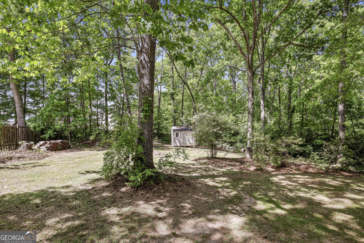
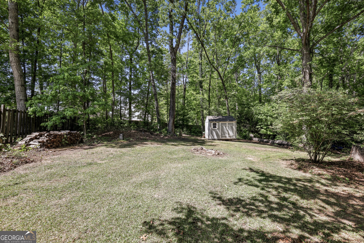
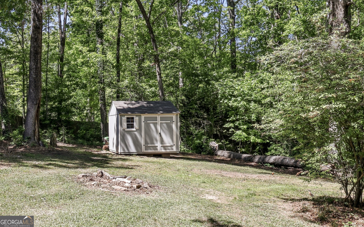
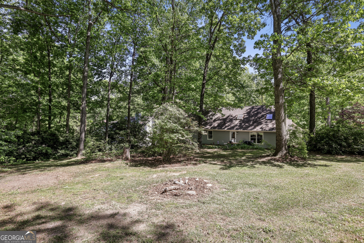
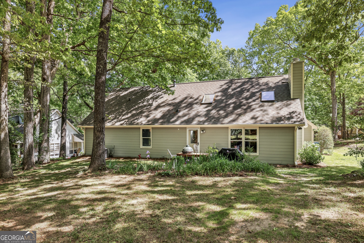
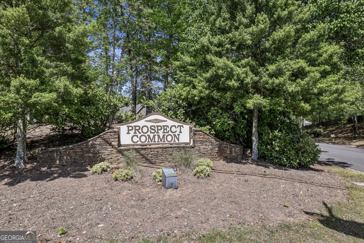
Welcome to your dream home! Tucked away on a quiet street, This meticulously updated and maintained courtyard ranch sits on just over half an acre and offers the perfect blend of comfort, space, and flexibility. As you step inside the foyer you'll notice a spacious living room featuring a cozy fireplace, gleaming hardwood floors, and an abundance of natural light from its high ceilings and skylights. Pass into the kitchen and you'll notice stainless steel appliances, granite countertops, ample custom cabinetry, and a casual eat-in dining space that easily fits the entire family. The primary suite is a true retreat with ample space and a sun-filled en-suite bathroom complete with a soaking tub, separate shower, double vanity, and additional his and her storage. Two additional bedrooms offer generous closet space and share a well-appointed hall bath. As you head back to the living room and step outside, imagine relaxing on the patio while enjoying your expansive, private backyard oasis full of established-azaleas, hydrangeas, and rhododendrons, or even sipping on your favorite cocktail with your fully equipped wet bar just steps away perfect for entertaining family and friends. This is your opportunity to enjoy peaceful living without the restrictions of an HOA! Don't miss the chance to make this home your own.

3
beds

2
baths

1,827 Sq.Ft. LIVING AREA

0.65 Acres lot

Jeannette Warren

Jeannette Warren

Features & Amenities

Interior

  • total bedrooms3
  • Total bathrooms2
  • full bathrooms2
  • Laundry room Other
  • Flooring Hardwood, Tile
  • Fireplace Family Room
  • APPLIANCES Dishwasher, Microwave, Range, Refrigerator, Stainless Steel Appliance(s)
  • other interior Features Double Vanity, High Ceilings, Master On Main Level, Separate Shower, Tile Bath, Vaulted Ceiling(s)

Area & Lot

  • Status Sold
  • Date Sold November 19, 2025
  • Living Area1,827 Sq.Ft.
  • Total Area1,827 Sq.Ft.
  • Lot Area0.65 Acres
  • MLS® ID10507283
  • TypeResidential
  • YEAR BUILT1988
  • Architecture StylesTraditional
  • Elementary SchoolWoodward Mill
  • Middle SchoolTwin Rivers
  • High SchoolMountain View

Exterior

  • STORIES1
  • water SourcePublic
  • utilitiesCable Available, Electricity Available, Phone Available, Sewer Available, Water Available
  • roofComposition
  • lot featuresLevel, Private
  • parkingGarage, Attached, Off Street, Garage Door Opener
  • HEAT TYPECentral
  • AIR CONDITIONINGCeiling Fan(s), Central Air, Electric
  • sewerPublic Sewer
  • SubstructureSlab

Financial

  • Sales Price$410,000
  • Real Estate Tax $3,338/yr

The Bolst Approach

Bolst is dedicated to supporting home buyers and sellers with a responsive, knowledgeable approach, delivering successful solutions rooted in integrity.

Follow Me on Instagram