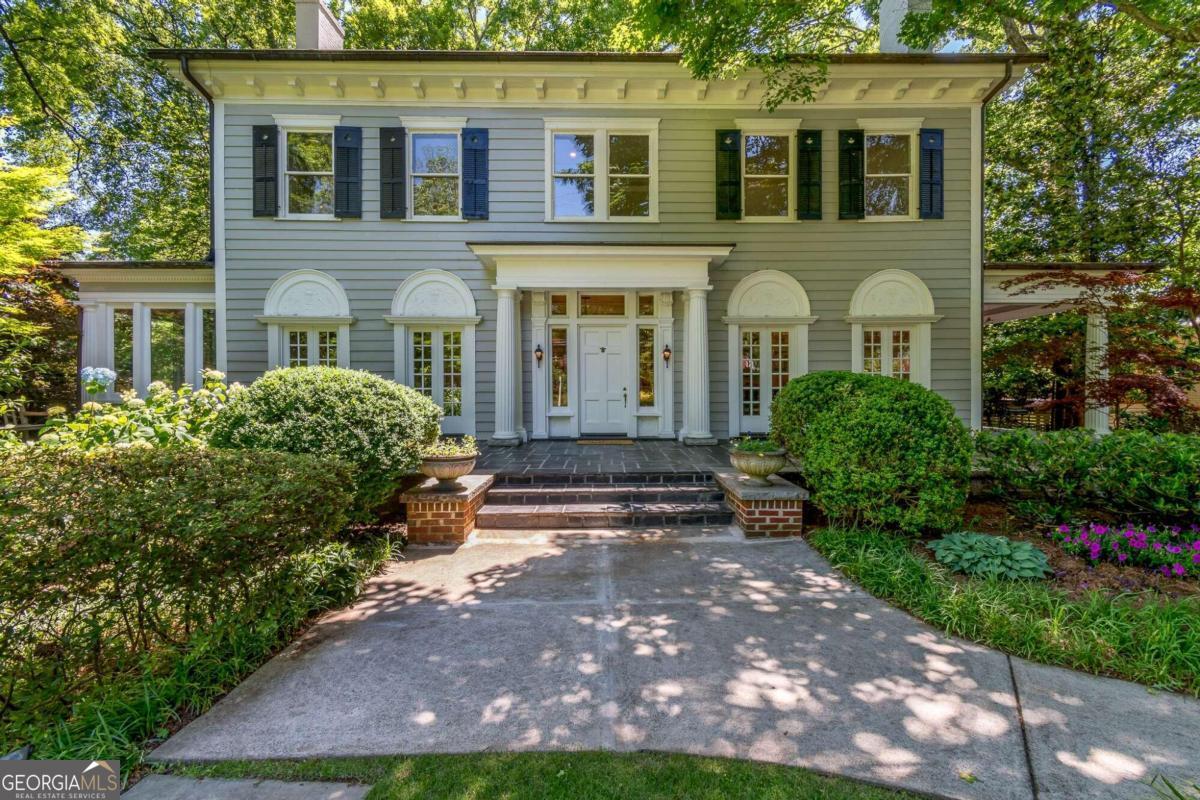
This delightful 1920's Historic Druid Hills home exudes timeless charm and character. Period architectural details are in every room; crown moldings and millwork, 4 fireplaces, built-in bookcases, transom windows, original French doors, porches, spacious rooms, shining hardwood floors, and windows galore bring natural light into the whole home! All with a perfect open flow. The lush landscaping on this just shy of an acre property creates privacy and beauty. From the inviting sweeping front porch, you enter the wide-open foyer with a grand staircase. The formal dining room seats 12. The spacious fireside formal living room has 2 sets of French doors leading to a cozy sunroom. The comfortable large family room leads to the breakfast room and kitchen. The kitchen has white cabinets, marble and granite countertops, a breakfast bar and period built-ins. Off the breakfast room and kitchen, you will find an expansive rear deck spanning the full length of the home offering relaxing spaces for lounging dining and entertaining amidst a backdrop of climbing jasmine plants, creating a private oasis. The upstairs features three secondary bedrooms and two secondary full bathrooms. One of the secondary bedrooms is a converted sleeping porch with permanent stairs to a This delightful 1920's Historic Druid Hills home exudes timeless charm and character. Period architectural details are in every room; crown moldings and millwork, 4 fireplaces, built-in bookcases, transom windows, original French doors, porches, spacious rooms, shining hardwood floors, and windows galore bring natural light into the whole home! All with a perfect open flow. The lush landscaping on this just shy of an acre property creates privacy and beauty. From the inviting sweeping front porch, you enter the wide-open foyer with a grand staircase. The formal dining room seats 12. The spacious fireside formal living room has 2 sets of French doors leading to a cozy sunroom. The comfortable large family room leads to the breakfast room and kitchen. The kitchen has white cabinets, marble and granite countertops, a breakfast bar and period built-ins. Off the breakfast room and kitchen, you will find an expansive rear deck spanning the full length of the home offering relaxing spaces for lounging dining and entertaining amidst a backdrop of climbing jasmine plants, creating a private oasis. The upstairs features three secondary bedrooms and two secondary full bathrooms. One of the secondary bedrooms is a converted sleeping porch with permanent stairs to a "secret" finished room in the attic-a perfect hideaway for a playroom or an arts & crafts studio. The oversized primary suite boasts a sitting area, fireplace, dressing room and custom walk-in closet, while the primary bathroom features a double vanity, separate soaking tub, and shower. In the basement you will find finished and unfinished areas, including a powder room, mudroom with laundry, and ample storage with interior and exterior entrances for convenience. Outside, the driveway leads to multiple parking options, including a parking pad for two in the front for guests. Once you pass through the electric gate, there is a carport and a second parking pad for two and a two-car garage-carriage house. The recently renovated carriage house studio blends modern comforts with historic charm. An open living-dining-working space, full modern kitchen, full bathroom and a sleeping loft combined with reclaimed heart of pine countertops & heart of pine floors. The carriage house has amazing natural light and beautiful views of the backyard. The park-like backyard is full of mature landscaping with Japanese Maples, redwoods, Ginkgo trees, a hemlock grove, sugar maple, a pollinator garden and more. A truly special place to call home!