Buy Tickets on Eventbrite
1379 Brook Forest Drive NE
Sold

1379 Brook Forest Drive NE

1379 Brook Forest Drive NE, Atlanta, GA 30324

$1,175,000
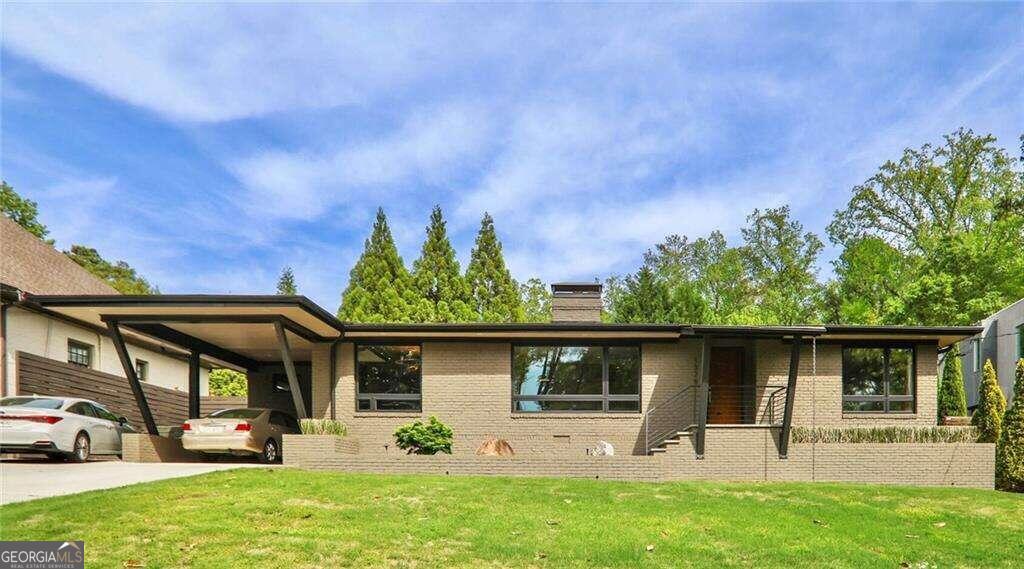
This special Home is a testiment to iconic midcentury architecture and design. The shell of the home was constructed in the 1950s but every inch of the home has been rebuilt and renovated using the best quality construction and materials. In an area noted for fine examples of contemporary designed homes built in the last several years, this one story home is a standout. Enter the home through the front Foyer and view the Living room with a paneled fireplace and Dining Room which is one flowing space. Sleek Kitchen with all the amenties is open to a Den used as a cozy place to watch TV. Enormous Great Room at the back of the house has a vaulted ceiling, fireplace, and 2nd Kitchen for entertaining. Two famiy Bedrooms with two full Baths featuring stunning tile and fixtures plus the primary Bedroom for a total of 3 bedrooms and 3 Baths. The primary Bedroom ia a suite and rivals those found in much more expensive homes. The Bathroom is truely a spa with a separate tub and shower which opens to a outdoor shower, double vanity, and fitted closet for the clothes horse. This owner has been meticulous about maintenance during his ownership and for example has installed a new roof and incapsulated the crawl space among other improvements. Garden bench by Curry and Co. is a standout in the Garden and remains with the property. This is a home that has been loved by its owner and you will love it too.

3
beds

3
baths

2,914 Sq.Ft. LIVING AREA

0.28 Acres lot

Joan Kaplan

Joan Kaplan

Features & Amenities

Interior

  • total bedrooms3
  • Total bathrooms3
  • full bathrooms3
  • Laundry room Other
  • Flooring Hardwood
  • APPLIANCES Dishwasher, Disposal, Dryer, Indoor Grill, Refrigerator, Tankless Water Heater, Washer
  • other interior Features Bookcases, Double Vanity, Master On Main Level, Vaulted Ceiling(s), Walk-In Closet(s)

Area & Lot

  • Status Sold
  • Date Sold May 31, 2024
  • Living Area2,914 Sq.Ft.
  • Total Area2,914 Sq.Ft.
  • Lot Area0.28 Acres
  • MLS® ID10283630
  • TypeResidential
  • YEAR BUILT1953
  • Architecture StylesRanch
  • Water FrontageNo Dock Or Boathouse
  • View DescriptionCity
  • Elementary SchoolBriar Vista
  • Middle SchoolDruid Hills
  • High SchoolDruid Hills

Exterior

  • STORIES1
  • water SourcePublic
  • utilitiesCable Available, Electricity Available, High Speed Internet, Natural Gas Available, Sewer Available, Water Available
  • roofComposition
  • lot featuresLevel, Private
  • parkingCarport, Kitchen Level
  • HEAT TYPECentral, Forced Air, Heat Pump, Natural Gas
  • AIR CONDITIONINGCentral Air, Electric, Heat Pump
  • sewerPublic Sewer
  • SubstructureBlock
  • security FeaturesSecurity System, Smoke Detector(s)
  • other exterior FeaturesGarden

Financial

  • Sales Price$1,175,000
  • Real Estate Tax $9,858/yr

The Bolst Approach

Bolst is dedicated to supporting home buyers and sellers with a responsive, knowledgeable approach, delivering successful solutions rooted in integrity.

Follow Me on Instagram