Buy Tickets on Eventbrite
1367 Kenilworth Drive SW
SEE ALL PHOTOS
1367 Kenilworth Drive SW
For Sale

1367 Kenilworth Drive SW

1367 Kenilworth Drive SW, Atlanta, GA 30310

$289,900
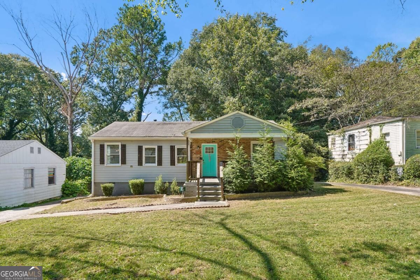
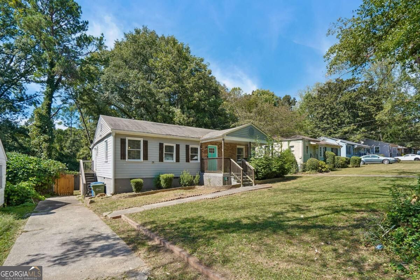
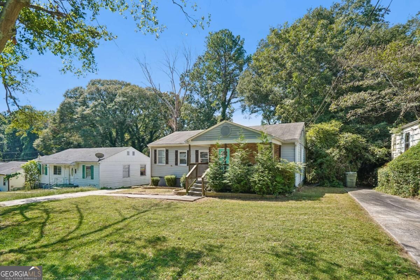
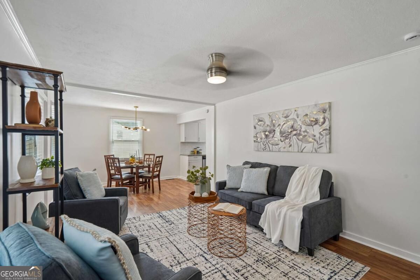
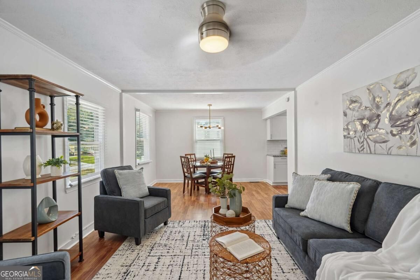
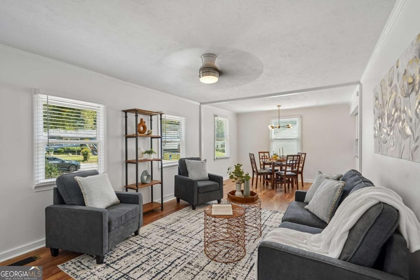
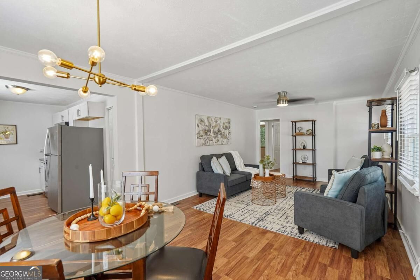
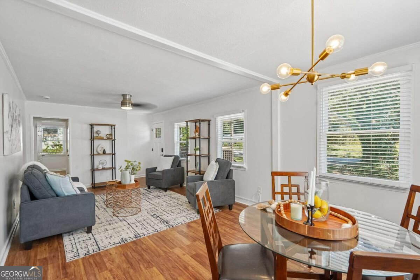
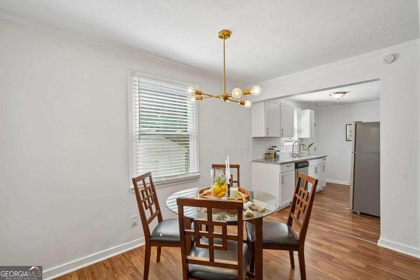
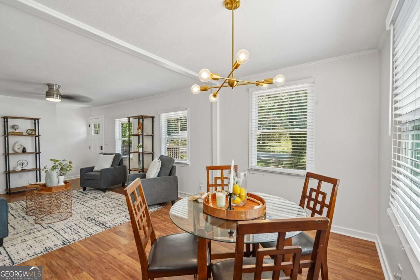
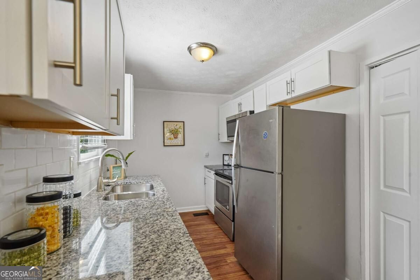
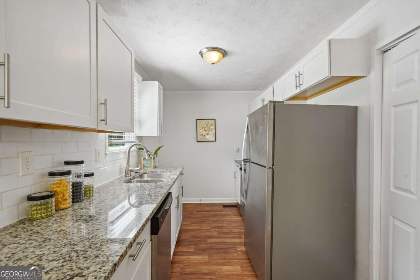
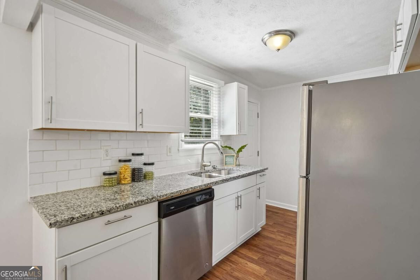
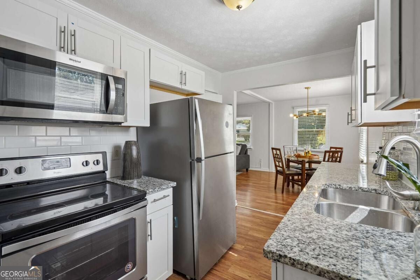
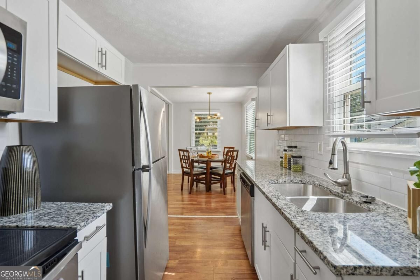
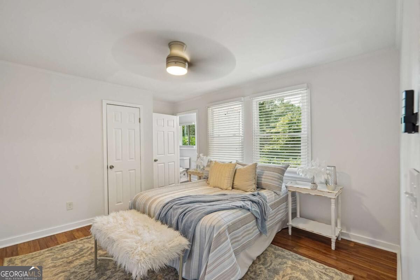
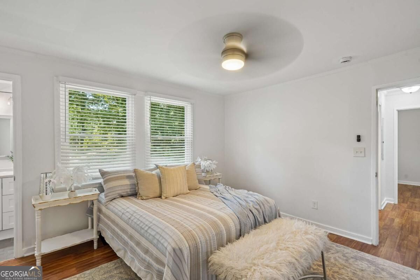
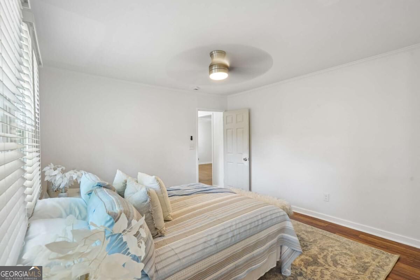
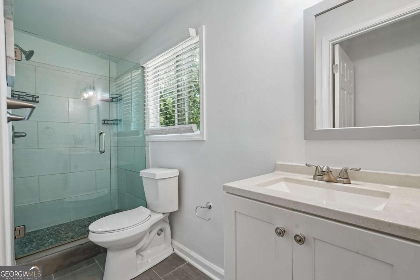
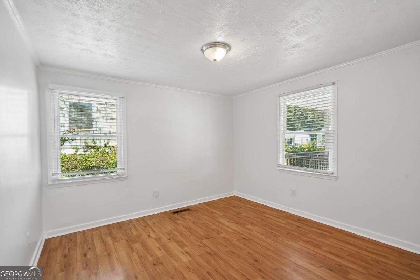
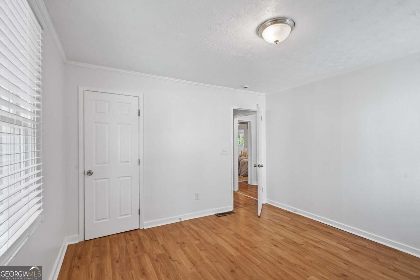
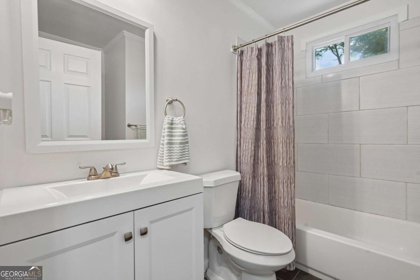
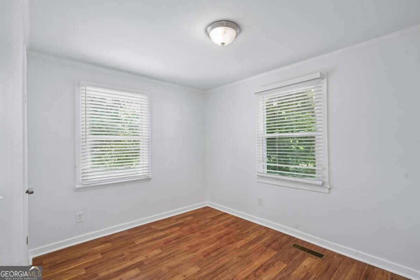
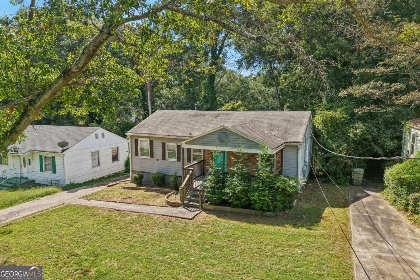
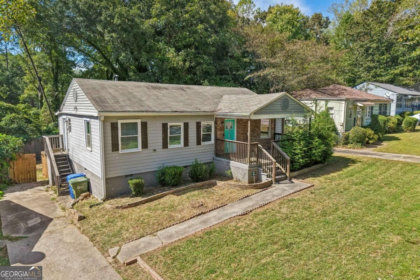
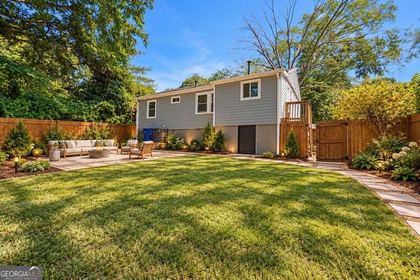
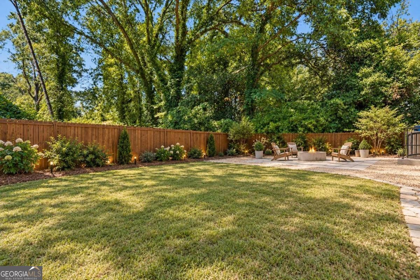
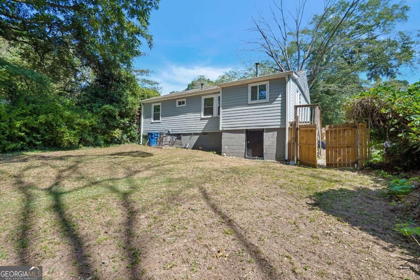
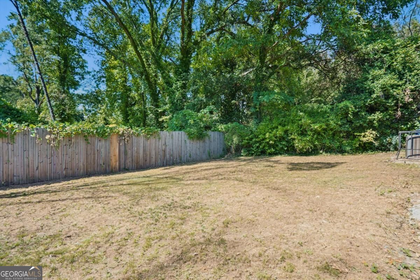
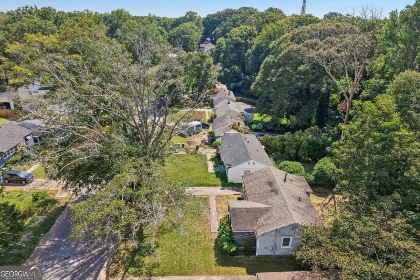
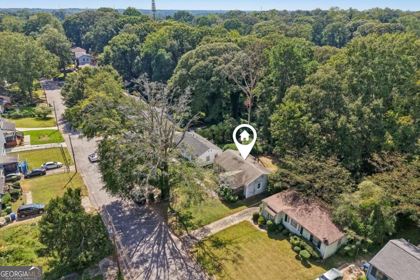
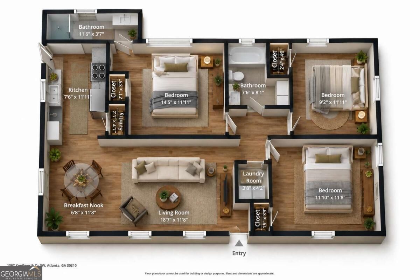
Three bedrooms, two full baths, an updated interior, and a private backyard with room to stretch out in. 1367 Kenilworth offers 1,190 square feet with a layout that makes smart use of the space. The living room flows naturally into the dining area and updated kitchen, while all three bedrooms sit on the main level. The kitchen features white cabinetry, granite countertops, subway tile backsplash and stainless appliances, and both full baths have been updated, including a glass-enclosed shower. Outside, the covered front porch adds another place to sit and stay awhile, while the backyard offers a generous canvas for gardening, entertaining, a firepit setup or simply some breathing room beneath the mature trees. It's straightforward, peaceful, and updated where it counts.

3
beds

2
baths

1,190 Sq.Ft. LIVING AREA

10,802.88 Sq.Ft. lot

Kris Willis

Kris Willis

Features & Amenities

Interior

  • total bedrooms3
  • Total bathrooms2
  • full bathrooms2
  • Laundry room Laundry Closet
  • Flooring Hardwood
  • APPLIANCES Dishwasher, Disposal, Dryer, Refrigerator, Stainless Steel Appliance(s), Washer
  • other interior Features Master On Main Level, Rear Stairs, Walk-In Closet(s)

Area & Lot

  • Status For Sale
  • Living Area1,190 Sq.Ft.
  • Total Area1,190 Sq.Ft.
  • Lot Area10,802.88 Sq.Ft.
  • MLS® ID10870832
  • TypeResidential
  • YEAR BUILT1950
  • Architecture StylesRanch
  • View DescriptionCity
  • Elementary SchoolFinch
  • Middle SchoolSylvan Hills
  • High SchoolCarver

Exterior

  • STORIES1
  • water SourcePublic
  • utilitiesCable Available, Electricity Available, Natural Gas Available, Phone Available, Sewer Available, Water Available
  • roofComposition
  • lot featuresPrivate
  • parkingCarport, Parking Pad
  • HEAT TYPECentral, Hot Water
  • AIR CONDITIONINGCeiling Fan(s), Central Air
  • sewerPublic Sewer
  • SubstructureBlock
  • security FeaturesCarbon Monoxide Detector(s), Smoke Detector(s)
  • other exterior FeaturesBalcony

Financial

  • Sales Price$289,900
  • Real Estate Tax $4,423/yr
image

Schedule a Showing

We would love to show you our beautiful property. Please select your preferred date and time below. An agent will be in touch shortly to confirm your appointment.

Schedule a Showing

We would love to show you our beautiful property. Please select your preferred date and time below. An agent will be in touch shortly to confirm your appointment.

Thank you for your interest in 1367 Kenilworth Drive SW, Atlanta, GA 30310. We are reviewing your request and will be in touch shortly!

Mortgage Calculator

Estimate your monthly mortgage payment, including the principal and interest, property taxes, and HOA. Adjust the values to generate a more accurate rate.

All estimates are provided for informational purposes only. Actual amounts may vary.
$0,000 Your Payment 20 15 65
$0,000 Your Payment

The Bolst Approach

Bolst is dedicated to supporting home buyers and sellers with a responsive, knowledgeable approach, delivering successful solutions rooted in integrity.

Follow Me on Instagram