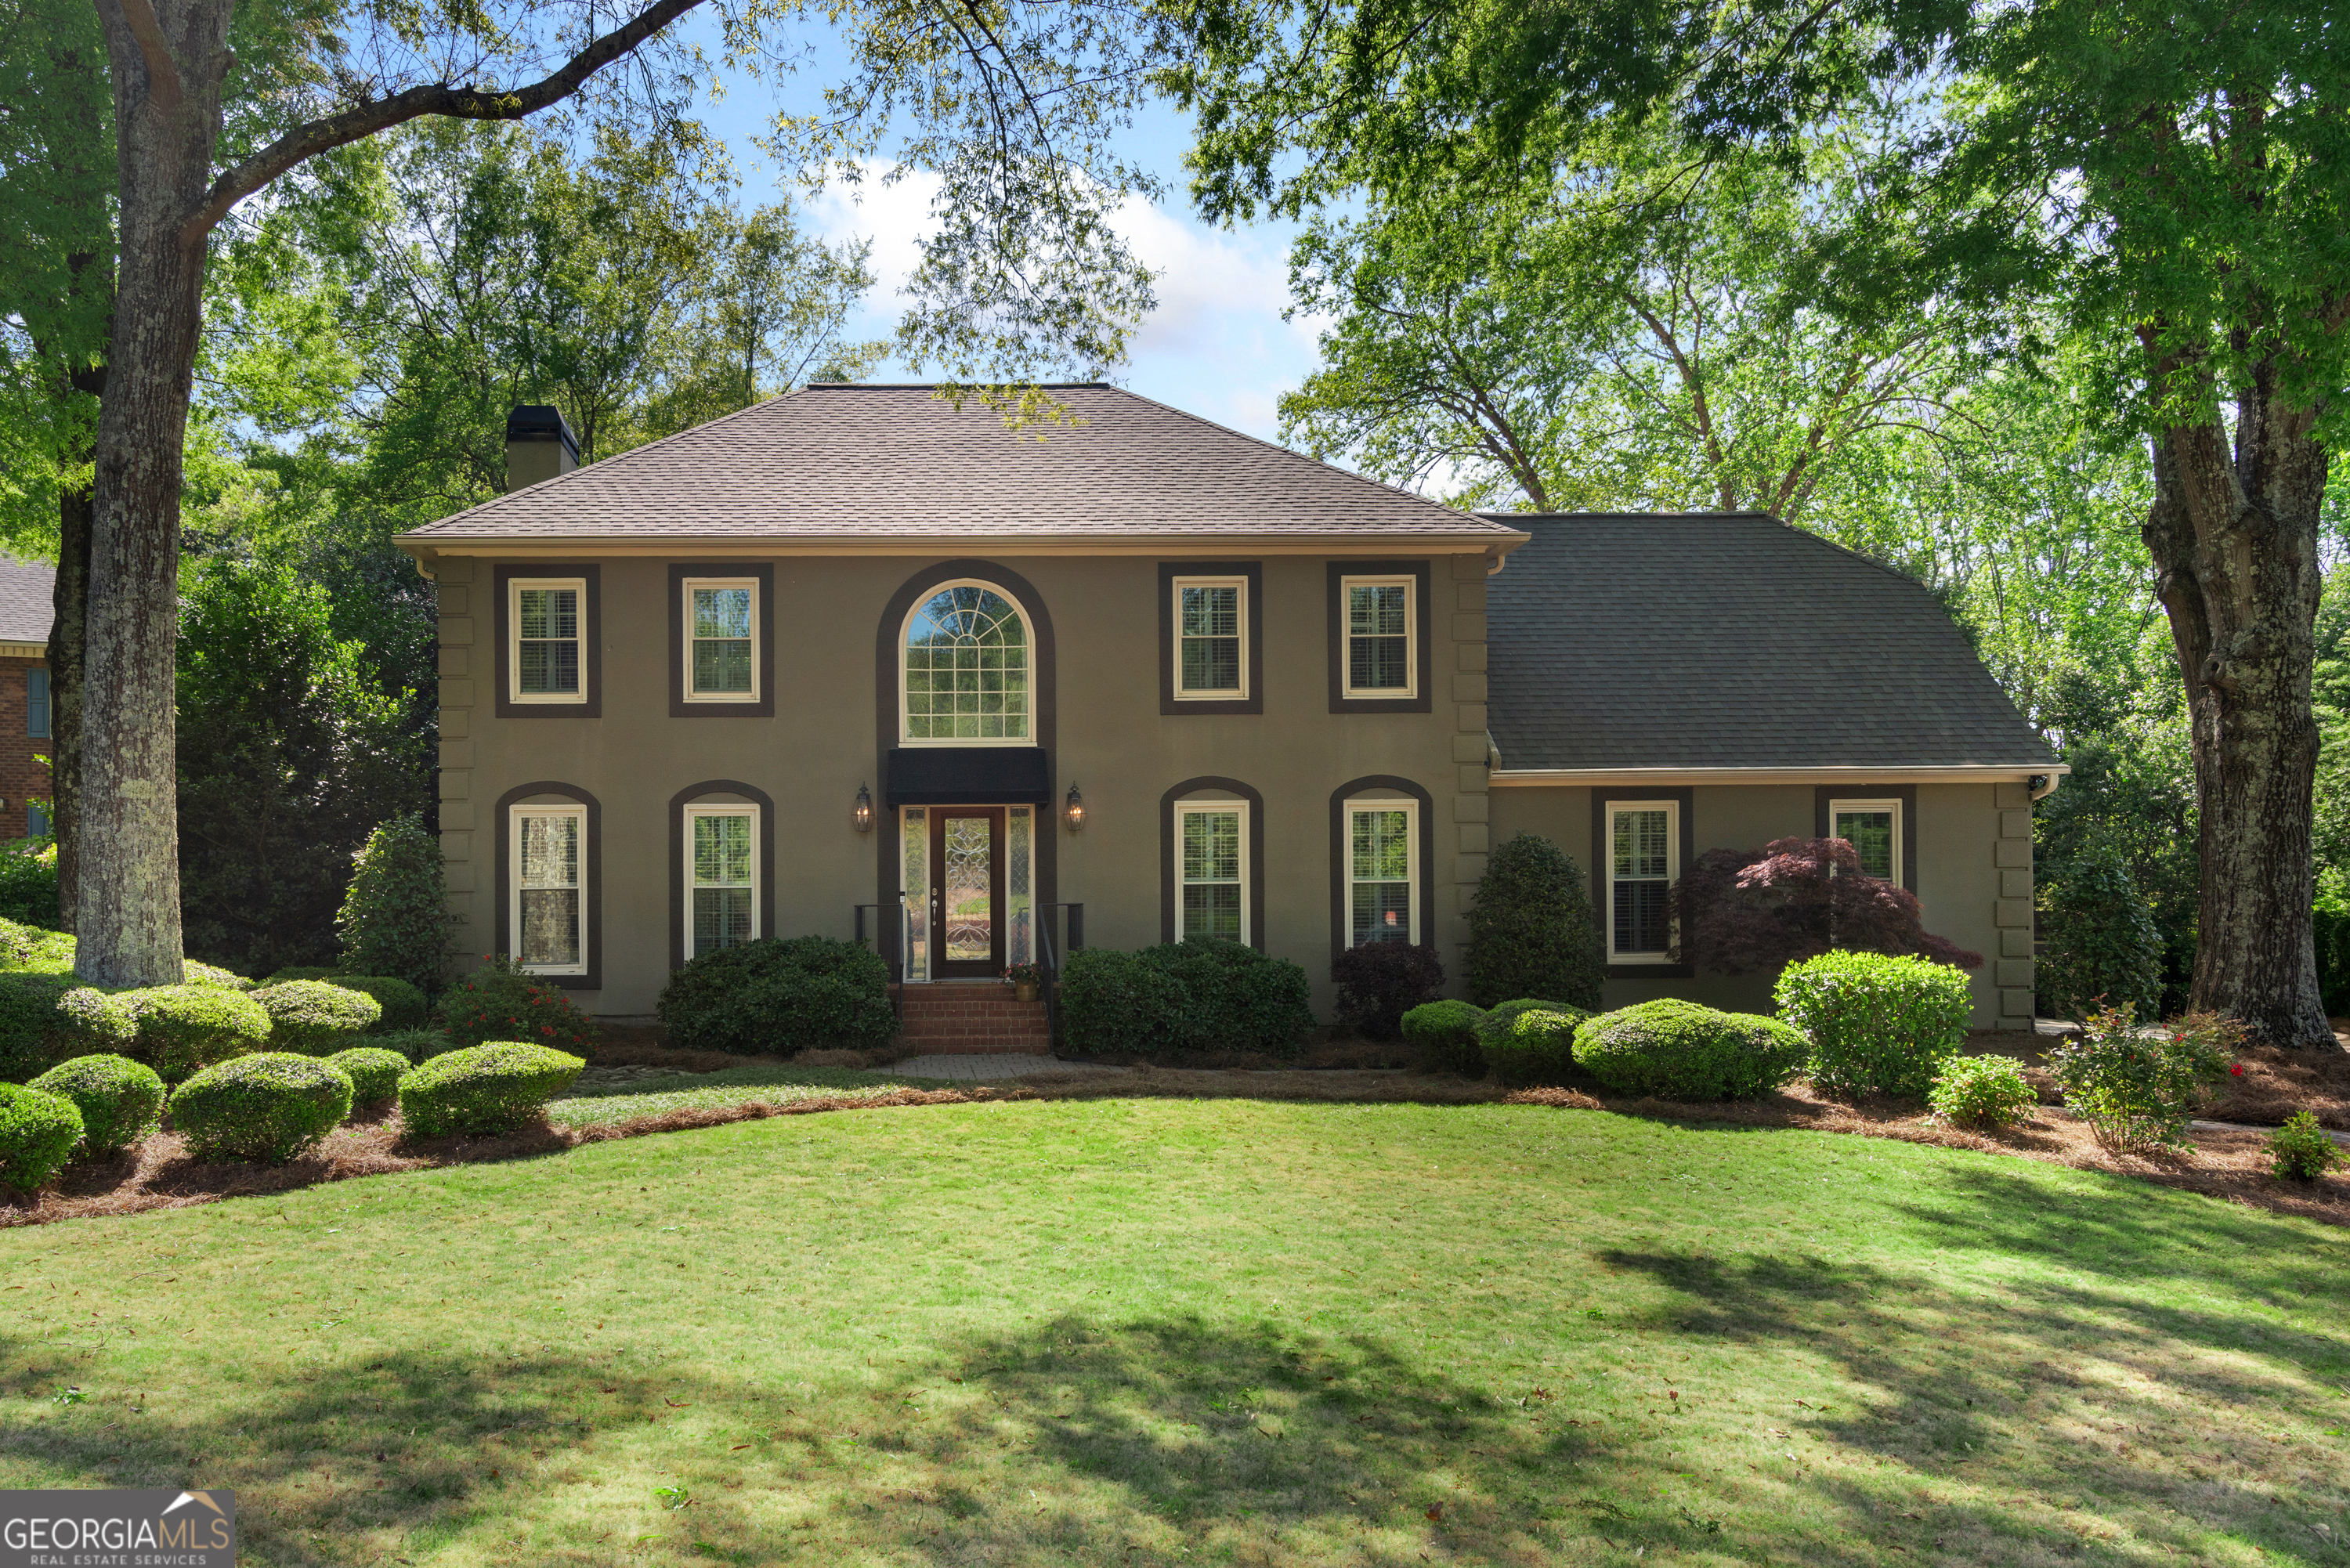
Beautifully Updated 4-Bedroom Home in East Cobb Move-in ready and perfectly situated on a beautifully landscaped lot, this spacious 4-bedroom, 2.5-bath east-facing home offers comfort, style, and functionality for today's modern family. Located in a sought-after swim/tennis community, this home combines an open-concept layout with classic charm and thoughtful upgrades throughout. Step inside to find gleaming hardwood floors flowing through large, light-filled rooms. The open floor plan connects the expansive family room, sunroom, and gourmet kitchen-ideal for entertaining or everyday living. The kitchen features a smart layout with a large center island, generous pantry, ample storage, and a newer Viking range that will inspire any home chef. Work from home with ease in the dedicated office, complete with built-in cabinetry and French doors for privacy. The oversized sunroom and screened porch offer serene spaces to relax and enjoy the lush backyard views. Upstairs, the luxurious primary suite easily accommodates a king-sized bed, dresser, and a cozy sitting area overlooking the front yard. The spa-like en-suite bath features dual vanities, a large walk-in shower, a whirlpool tub, and two oversized closets-one of which is currently being used as a nursery, but can effortlessly convert back. Additional bedrooms are generously sized with large closets, hardwood floors, and plenty of natural light. The updated secondary bathroom includes double sinks and abundant storage. Step outside to your private backyard oasis, featuring a tranquil fountain, meticulous landscaping, and a perfect mix of play space and relaxation areas. A storage shed provides extra room for tools, toys, or gardening supplies. Don't miss the chance to make this stunning East Cobb home your own-schedule a tour today!