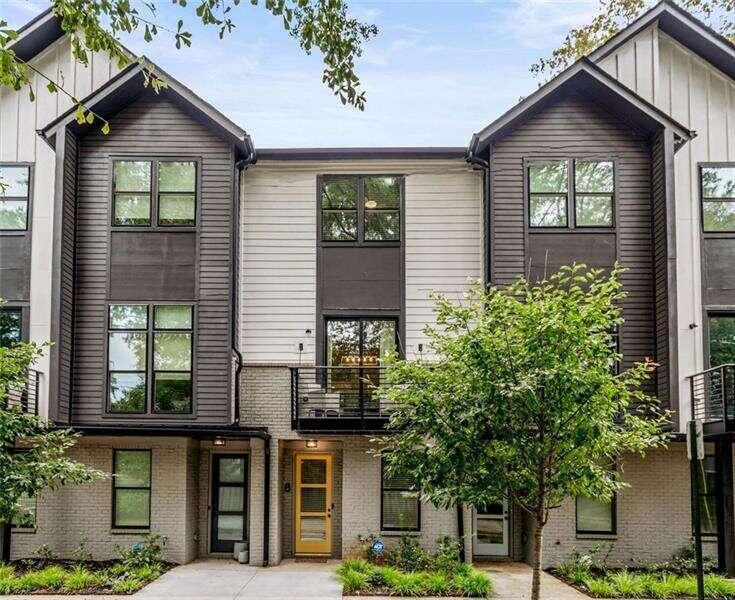
Located in the vibrant East Atlanta Village, this like-new construction townhome by Epic Development is perfectly suited for the urban aficionado. Bright and airy with hardwood floors throughout, this townhome has been meticulously maintained and idyllically located on a quiet dead end street in EAV. The entry level bedroom is ideal for a work from home office or gym and boasts a custom wallpaper feature wall for the savvy designer. Head upstairs to the main level that is built for easy living and entertaining featuring dual balconies, huge windows and flooded with natural light. Host the ultimate dinner party in your dedicated dining room or cozy up around the kitchen island that easily seats four and overlooks the den. The chef of the home will love the quartz countertops, Stainless-Steel appliances and abundant storage space. Retreat to the living quarters on the third level where you'll find a dedicated primary suite featuring en-suite bath with dual vanity sinks, glass enclosed tile shower and custom walk-in closet. An additional bedroom with en-suite bath and laundry closet round out the upper level in style. Need extra space for entertaining - no problem! The community clubhouse provides indoor and outdoor options for entertaining, and don't overlook the dedicated parking in your 2-car tandem garage. Steps from your front door enjoy a short walk to the weekly EAV farmers market, and local shopping and dining favorites including Banshee, Emerald City Bagels and Plants + Coffee or take your dog for a stroll on the Brownwood Park dog trail. Light, bright and beautiful, with no long term rental restrictions this townhome is sure to impress. Don't wait, this one won't last long!