Buy Tickets on Eventbrite
135 Gilford Way
Sold

135 Gilford Way

135 Gilford Way, Sandy Springs, GA 30350

$840,000
Gorgeous pool & outdoor kitchen in the sought-after Spalding Green community! A stunning herringbone hardwood foyer welcomes you into the home, leading to a dramatic two-story great room with built-in bookcases, a fireplace, and walls of windows overlooking the resort-style backyard. The main level is designed for both comfortable everyday living and effortless entertaining, featuring a formal dining room, inviting living room with fireplace, and a bright breakfast area that opens to the outdoor living spaces. The spacious primary suite is a true retreat with a Whirlpool soaking tub, dual vanities, and a beautifully tiled shower upstairs, hardwood floors in the hallway, stained stair treads, and refreshed carpeting create a warm, updated feel. The finished terrace level offers exceptional flexibility with a large recreation area, fireplace, new flooring, an additional bedroom, and plenty of space for guests, a home office, or multi-generational living. Step outside and enjoy your own private backyard oasis with a covered outdoor kitchen, saltwater pool, hot tub, and beautifully landscaped grounds-perfect for relaxing or entertaining year-round. Recent improvements, including a new roof, new attic insulation, and updated flooring, add lasting value and peace of mind. All of this is tucked away in a quiet, established neighborhood with convenient access to shopping, dining, parks, and top-rated schools!
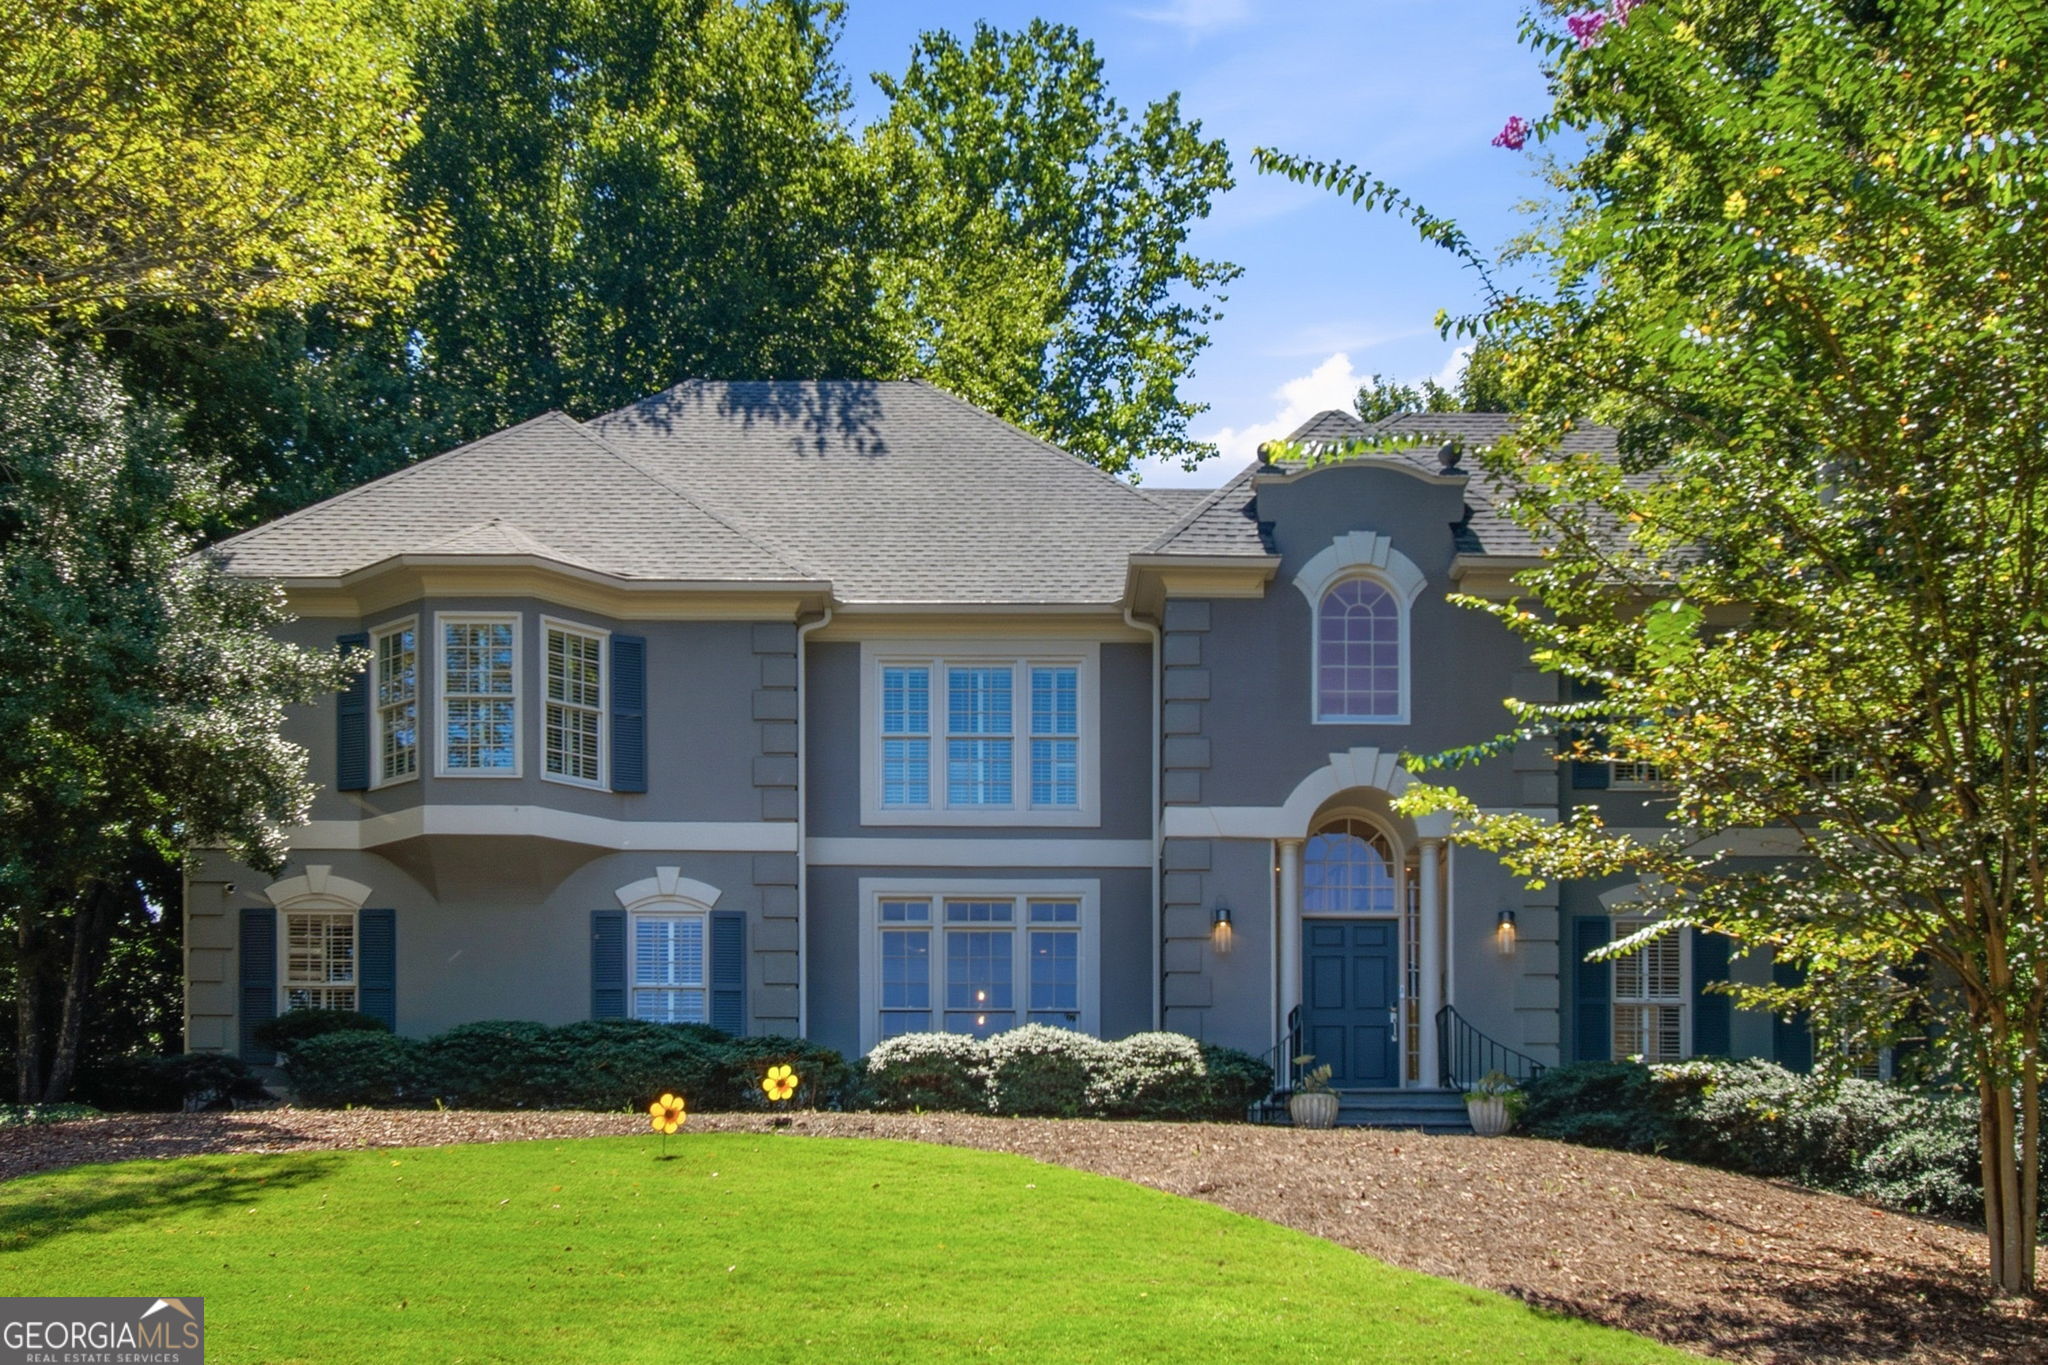

5
beds

5
baths

4,619 Sq.Ft. LIVING AREA

0.45 Acres lot

Ellen Cook

Ellen Cook

Features & Amenities

Interior

  • total bedrooms5
  • Total bathrooms5
  • full bathrooms4
  • half bathroom1
  • Laundry room Mud Room
  • Flooring Carpet, Hardwood, Tile
  • Fireplace Basement, Gas Log, Gas Starter, Living Room
  • APPLIANCES Dishwasher, Disposal, Double Oven, Gas Water Heater, Microwave, Refrigerator
  • other interior Features Bookcases, Central Vacuum, High Ceilings, In-Law Floorplan, Vaulted Ceiling(s), Walk-In Closet(s), Wet Bar

Area & Lot

  • Status Sold
  • Date Sold October 30, 2026
  • Living Area4,619 Sq.Ft.
  • Total Area4,619 Sq.Ft.
  • Lot Area0.45 Acres
  • MLS® ID10833364
  • TypeResidential
  • YEAR BUILT1986
  • NeighborhoodSandy Springs
  • Architecture StylesTraditional
  • Elementary SchoolDunwoody Springs
  • Middle SchoolSandy Springs
  • High SchoolNorth Springs

Exterior

  • STORIES2
  • water SourcePublic
  • utilitiesCable Available, Electricity Available, Natural Gas Available, Phone Available, Sewer Available, Underground Utilities, Water Available
  • PoolIn Ground, Salt Water
  • roofComposition
  • lot featuresCorner Lot, Private, Sloped
  • parkingGarage, Attached, Kitchen Level, Garage Door Opener, Side/Rear Entrance
  • HEAT TYPECentral, Hot Water, Natural Gas
  • AIR CONDITIONINGAttic Fan, Ceiling Fan(s), Central Air
  • sewerPublic Sewer
  • Disability FeaturesAccessible Entrance, Accessible Kitchen
  • security FeaturesCarbon Monoxide Detector(s), Gated Community, Key Card Entry, Smoke Detector(s)
  • other exterior FeaturesGas Grill

Financial

  • Sales Price$840,000
  • Real Estate Tax $9,692/yr
  • HOA $450/yr
View Virtual Tour

Sandy Springs

Explore

The Bolst Approach

Bolst is dedicated to supporting home buyers and sellers with a responsive, knowledgeable approach, delivering successful solutions rooted in integrity.

Follow Me on Instagram