Buy Tickets on Eventbrite
1346 Garrick Way
Sold

1346 Garrick Way

1346 Garrick Way, Marietta, GA 30068

$975,000
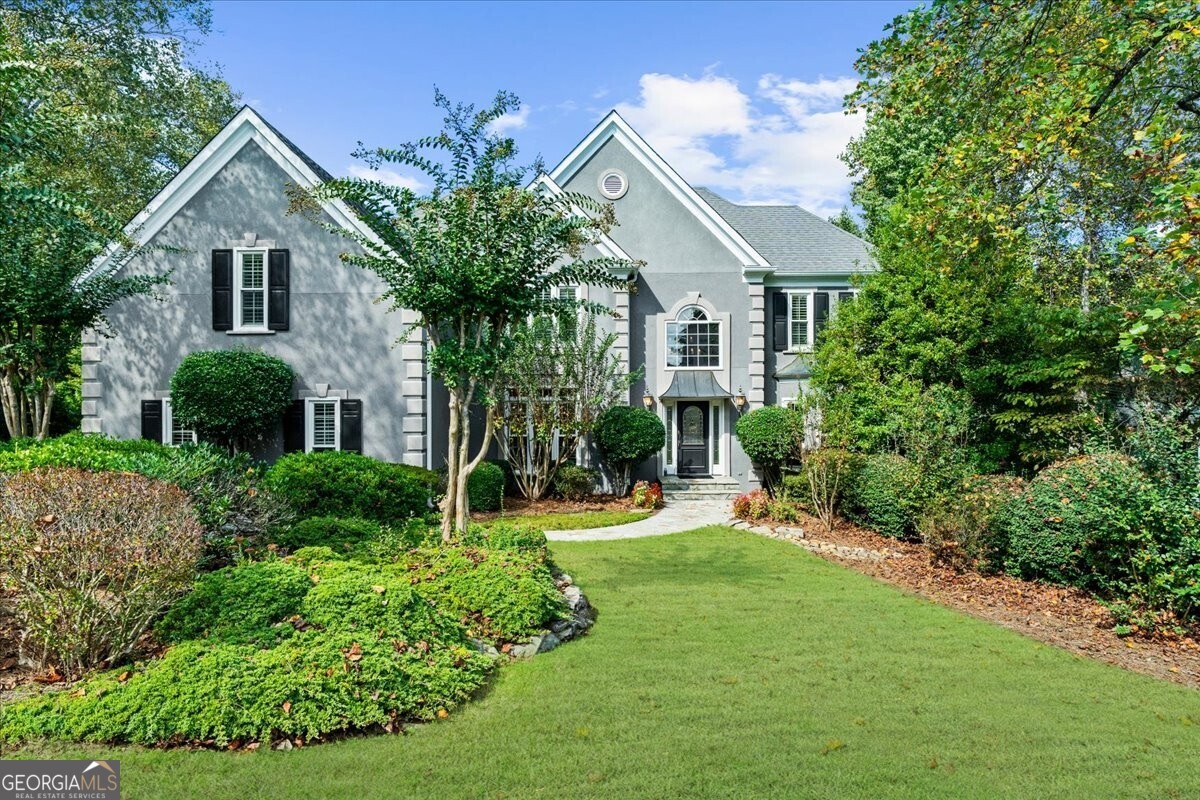
Finally a move-in ready East Cobb home offering something for everyone & without breaking the budget. Situated on a quiet cul-de-sac street, this 5BR two-story with full, finished terrace level basement is wrapped in four sides of hard-coat stucco. Overlook the terrace level, flat & usable backyard from the oversized TREX composite grilling deck. Garrick Way's grand front two-story foyer is flanked by the mahogany home office and oversized formal dining and features soaring ceiling heights & an inviting flow into the large fireside family room. New additions to the space include crown molding, interior trim, & accent lighting. Huge wall mounted family room TV conveys! Have the ability to cook for the entire street in your new kitchen with walk-in pantry, five burner gas cooktop, loads of cabinet & prep space. The upstairs owner's suite is private and inviting. A spa-like ensuite with oversized walk-in frameless shower, double vanities, soaking tub, & two walk-in closets. Secondary bedrooms offer great closet storage space and Jack & Jill setup. For playtime, we'll head down to the full, finished, walkout basement. The perfect place to crown the ping pong or billiards Champion of the World! The basement bedroom & full bath make hosting overnight guests a breeze. The hard to find 3 car garage floor has just been finished with epoxy and painted out. Top rated schools, convenient access to all East Cobb & Roswell retail and dinging options, top-notch community amenities. Schedule your showing today!
5
beds

5
baths

4,715 Sq.Ft. LIVING AREA

0.35 Acres lot

Features & Amenities

Interior

  • total bedrooms5
  • Total bathrooms5
  • full bathrooms4
  • half bathroom1
  • Laundry room Other, Upper Level
  • Flooring Carpet, Hardwood
  • Fireplace Family Room
  • APPLIANCES Dishwasher, Disposal, Double Oven, Dryer, Microwave, Tankless Water Heater, Washer
  • other interior Features Bookcases, Double Vanity, High Ceilings, Separate Shower, Soaking Tub, Tile Bath, Tray Ceiling(s), Entrance Foyer, Vaulted Ceiling(s), Walk-In Closet(s), Wet Bar, Wine Cellar

Area & Lot

  • Status Sold
  • Date Sold November 4, 2024
  • Living Area4,715 Sq.Ft.
  • Total Area4,715 Sq.Ft.
  • Lot Area0.35 Acres
  • MLS® ID10389229
  • TypeResidential
  • YEAR BUILT1989
  • Architecture StylesTraditional
  • Elementary SchoolMount Bethel
  • Middle SchoolDickerson
  • High SchoolWalton

Exterior

  • STORIES3
  • water SourcePublic
  • utilitiesCable Available, Electricity Available, Natural Gas Available, Phone Available, Sewer Available, Water Available
  • roofComposition
  • lot featuresCul-De-Sac, Level, Private
  • parkingGarage, Kitchen Level, Side/Rear Entrance
  • HEAT TYPEForced Air
  • AIR CONDITIONINGCeiling Fan(s), Central Air
  • sewerPublic Sewer
  • SubstructureBlock
  • security FeaturesSecurity System, Smoke Detector(s)
  • other exterior FeaturesSprinkler System

Financial

  • Sales Price$975,000
  • Real Estate Tax $1,937/yr
  • HOA $960/yr

The Bolst Approach

Bolst is dedicated to supporting home buyers and sellers with a responsive, knowledgeable approach, delivering successful solutions rooted in integrity.

Follow Me on Instagram