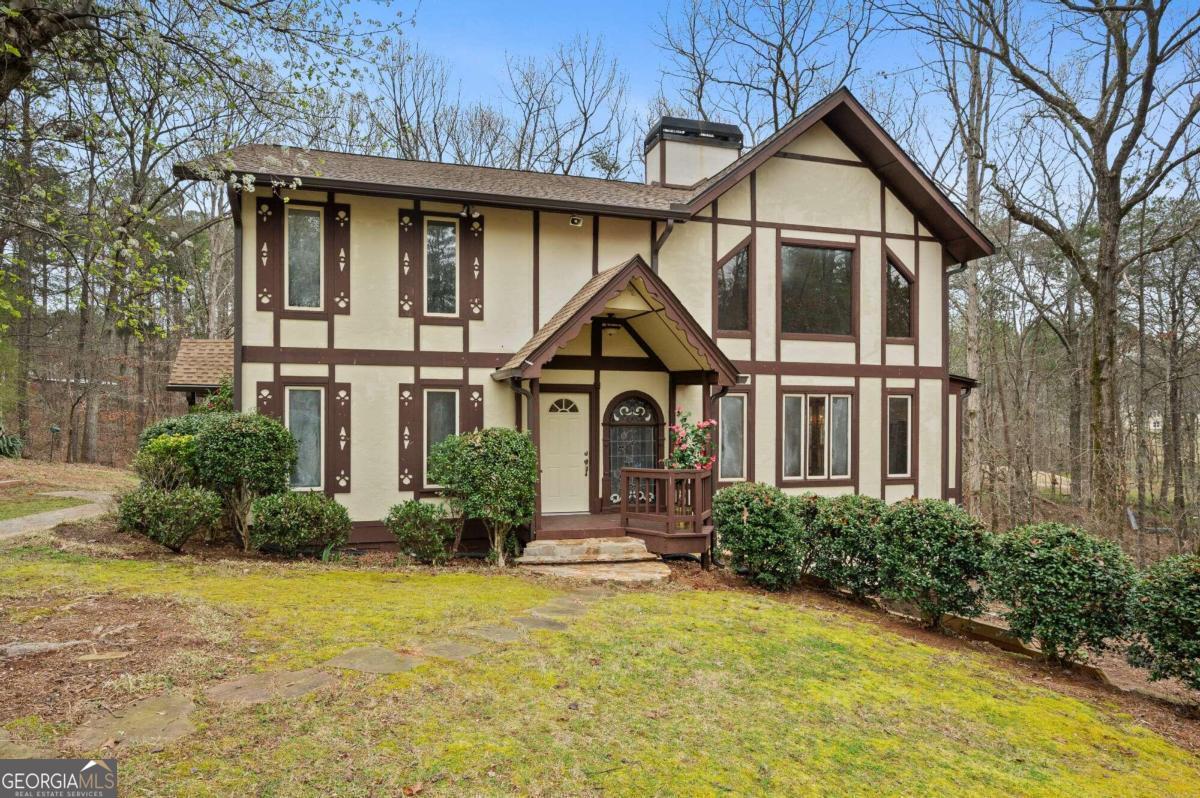
Come check out this Truly Unique One-of- a Kind Home. This Custom Built, Secluded Home Sits on 5 Acres of beautiful partially wooded land. Walking in you are met w/ Archway Doors and Not only Custom Windows throughout but also Custom Stained Glass windows throughout the home. The Large Updated/Renovated Kitchen Features LVP flooring throughout, Kitchen Island, Tons of Cabinet Space Quartz countertops. Sitting/Keeping Room off of Kitchen Opens to a Massive Expanded Deck, Perfect for Entertaining or Just relaxing. Off of Kitchen you have Formal Dining room for 12 or more Guests and 2 Story Ceiling height in Living/Family Room. Features New Carpet, Custom Trim work & Fireplace. Sun Room off of Living/Family Room w/ full Wet Bar. Perfect for enjoying Spring and Summer Days. 1 Bedroom w/ Updated/Renovated Bath on Main. Upstairs features a whole other Library or Living/Great Room w/ Custom Wood Paneling and Full Custom 2 story Mantle over Stone Fireplace. True Master Suite w/ double vanities, Vaulted Ceilings Separate Shower and the perfect Soaking Tub. 2nd Bedroom Upstairs features total privacy & a Palatial Walk-In Closet with a shared updated bathroom. Don't forget the full Partially Finished, Super Clean Terrace Level. Featuring 4 Separate rooms w/ high ceilings, ready for your imagination to finish it. Last but not least, the like second house or as the current owner used as the custom built Bird Aviary. This Unique structure is ready for your ideas. Power and Water are available to the Aviary/Structure. New Roof, New HVAC. New Paint and So Much More. Close to Roswell, Woodstock, Alpharetta. Sq Footage is wrong in Tax Records. Seller does not have a Survey and will NOT Pay for one.