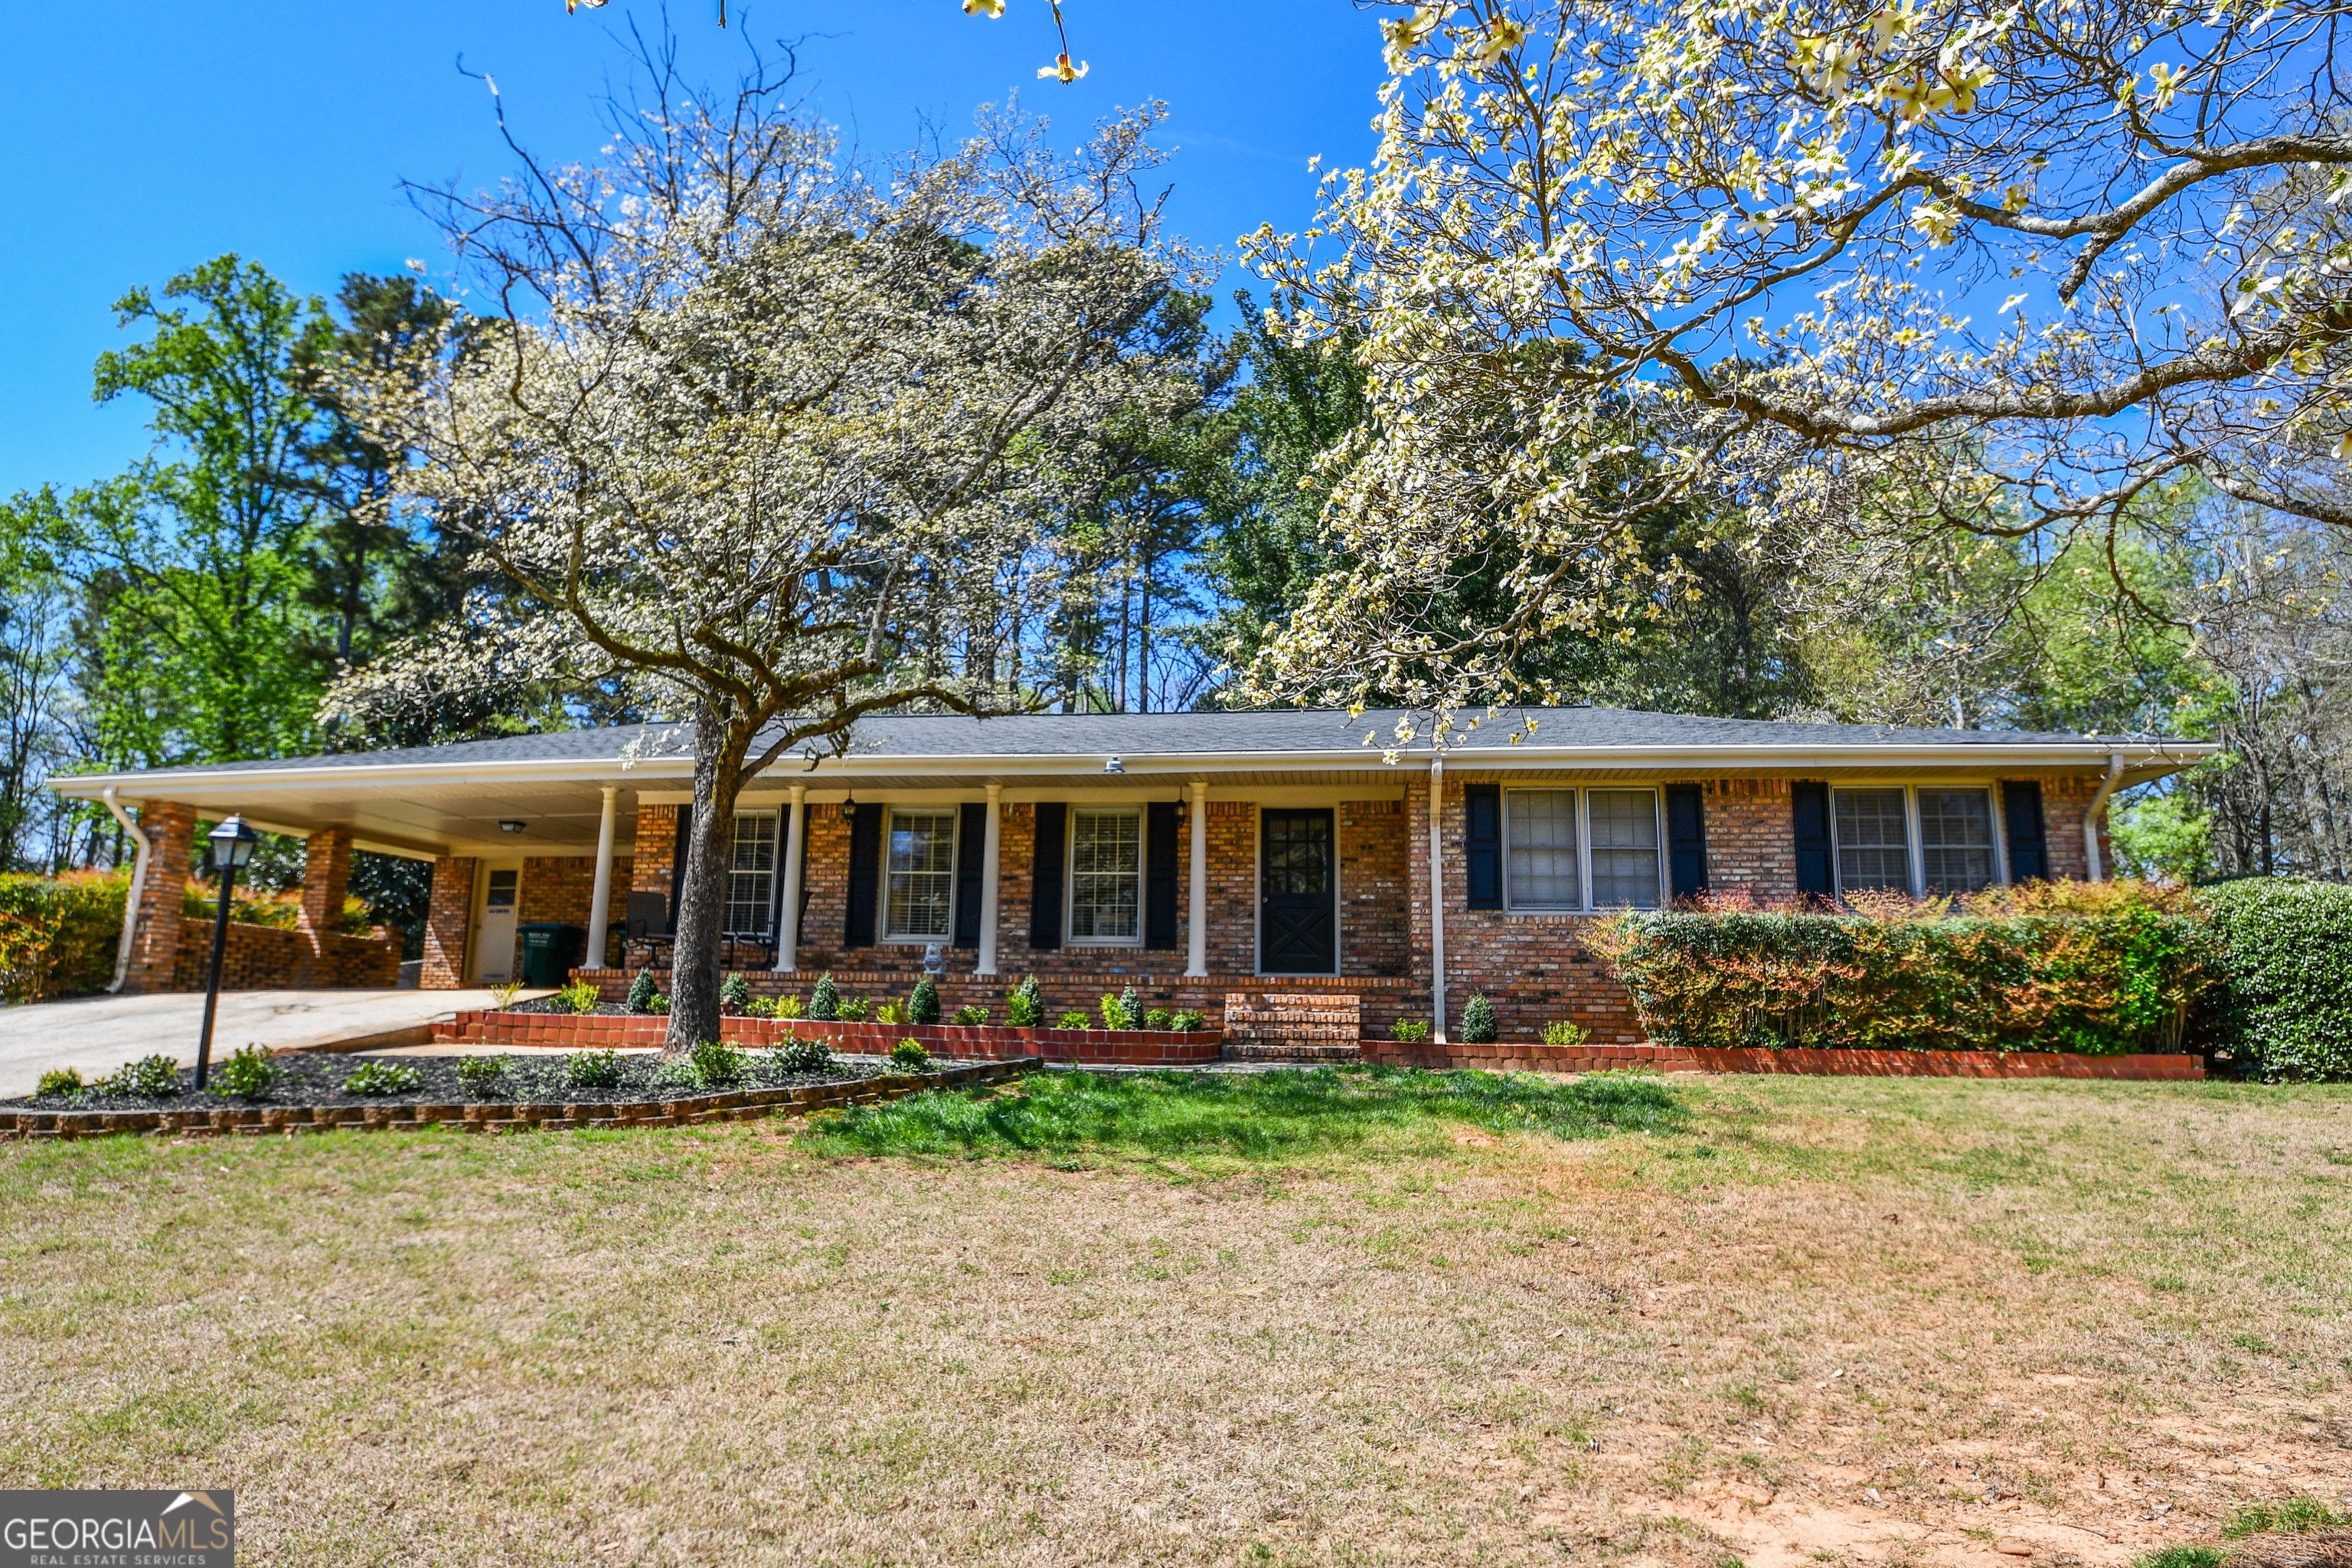
This charming home sits on a desirable corner lot and offers space, functionality, and endless potential. Inside, you'll find a spacious living and dining room combination perfect for gatherings, along with a kitchen that opens seamlessly to the family room and a separate breakfast area for everyday living. The primary bathroom has been beautifully remodeled, featuring a tiled walk-in shower and updated flooring. Original hardwood floors lie beneath the carpet in the bedrooms, hallways, and closets, offering an opportunity to restore classic character. Enjoy year-round relaxation in the expansive sunroom with heating and air-perfect for morning coffee or unwinding in the evening with separate door to backyard. The laundry room includes an exterior door leading directly to the backyard for added convenience. Step outside to a large, fenced-in backyard complete with a playset and plenty of room to entertain, garden, or relax. A powered outbuilding with a roll-up door makes an ideal workshop or storage space for tools and equipment. An additional storage closet is available in the attached carport. With its versatile layout, great outdoor features, and prime corner lot location, this home is full of possibilities. Located in the highly sought after Parkview High School district, offering a top-tier education for your children. Conveniently located near Mountain Park Park and J.B. Williams Park this property offers easy access to outdoor recreation while still being close to grocery stores and everyday conveniences. Grocery store within walking distance. Don't miss the opportunity to make the rare find your new home. Pre-listing appraisal so priced to sell!!