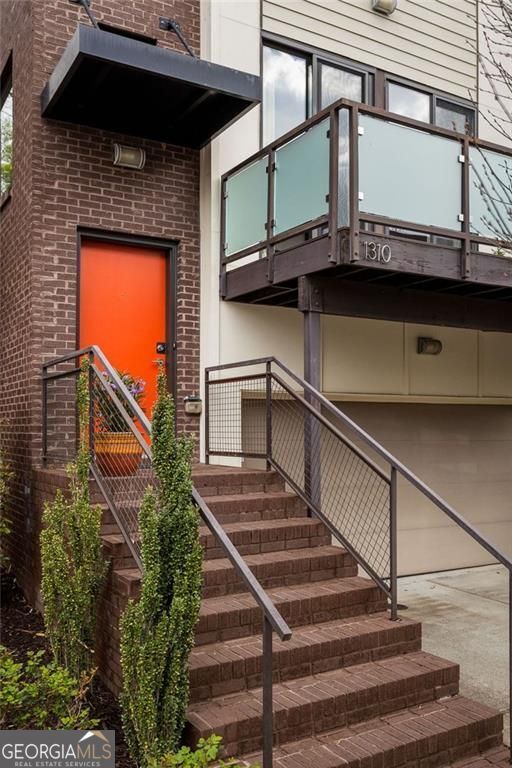
Morning coffee on the porch, weekend strolls through Candler Park, an easy walk to Little Five Points for dinner or drinks, this townhome makes it effortless to enjoy the moments that make this neighborhood so special. Step inside to freshly painted walls and newly refinished hardwood floors that set a warm, inviting tone. The kitchen is the heart of the home, with a long island that seats four and flows seamlessly into the dining and living areas. Custom cabinetry, quartz countertops, stainless steel appliances, and thoughtfully placed lighting make this a space where cooking, entertaining, and everyday life feel effortless. Gather friends for dinner, spread out with a good book, or step outside to the porch for fresh air-it's all built for comfort and connection. Upstairs, the oversized primary suite is a quiet retreat, while a generous secondary en-suite bedroom ensures comfort for family or guests. On the ground level, a third bedroom with a flexible room provides space that adapts to your lifestyle, perfect for guests, a home office, a workout area, or a creative corner, alongside a two-car garage for convenience. Outside, the backyard and deeded side garden are fence-ready and back up to Mulberry Fields, the community garden, and land trust, preserving green space and connecting you to nature every day. High ceilings, open layout, and careful finishes throughout the home create a light, airy feel that keeps the focus on living well and enjoying the neighborhood. Step outside and you're just minutes from Fox Bros BBQ, Steady Studio Pilates, Sean's, Candler Park, and all the neighborhood spots that make this area so vibrant. Zoned for Mary Lin Elementary, this home puts you at the center of a community that's easy to love.