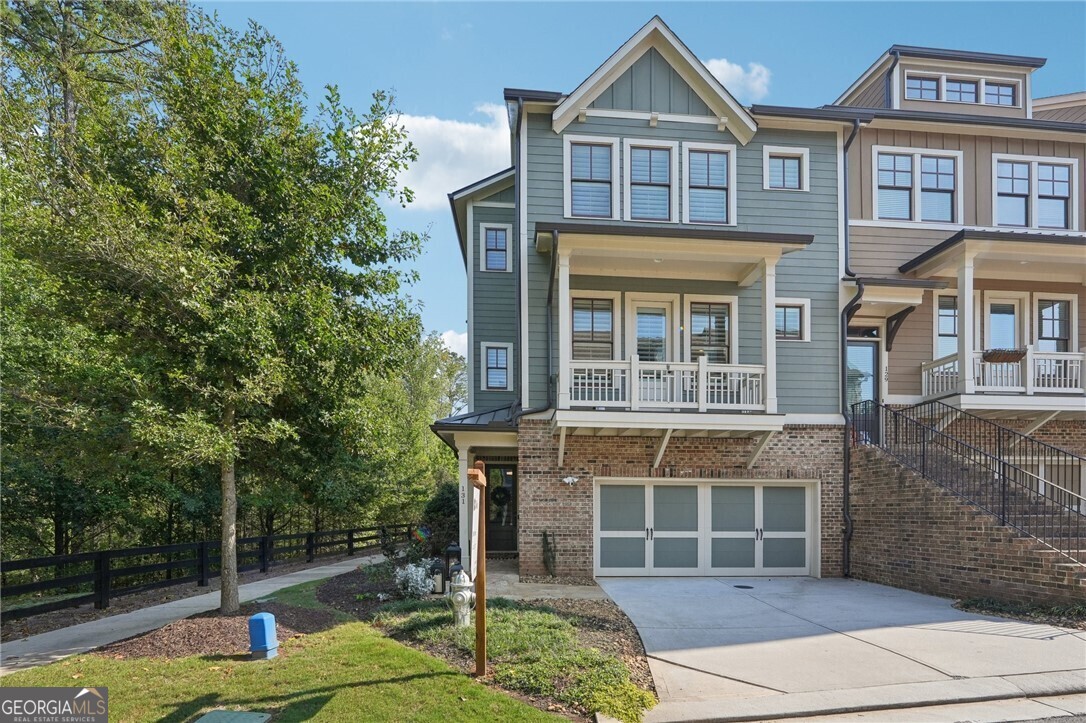
Professional pictures on the 8th. Highly sought after downtown Crabapple walkable to everything Crabapple and Downtown Milton have to offer!! 1.3 miles to Crabapple Crossing, Northwestern and Milton HS. This North Facing Farmhouse style townhome the "Thisledown" End unit is an Elevator ready plan and boast of many designer upgrades. Spacious open floor plan w/ shiplap details around fireplace and entry wall to 3rd floor, Built-ins next to Fireplace with shiplap & floating seat, Coffee/Beverage Bar with beverage refrigerator, quartz counter and floating shelves, ChefCOs kitchen w/ SS Kitchen Aid appl, Gas Cooktop HUGE Island, full overlay 42" cabinets w/dove tail & soft close drawers, quartz countertops. 2 Pantries with Barn Doors. 4"Plantation Shutters, Front balcony and Rear Deck off main level for abundant outdoor space and entertaining. Hardwood floors on main & hallways with Brick herringbone pattern in entry foyer with lg Mudlocker. Adorable Dog door and doggie room for your fur babies comfort. Very large finished terrace level bedroom/in-law suite/media room with full bath and patio to fenced backyard with upgraded landscaping. The master bdrm has wood beam ceiling, 2 walk-in closets with built-ins, Spa like bathroom with walk-in shower, dbl vanities with quartz counter top. In addition there are 2 spacious bedrooms with full bath & dbl vanities. The laundry rm is equipped with a barn door, laundry sink with 42" cabinets above. 2 car garage with Epoxy floor and mounted ceiling storage. Updated appliances in the past 1yr+ Kitchen Aid Refrigerator, Beverage refrigerator, Microwave & Hot Water Heater. The community amenities include a walking trail around the entire community, Large shaded Dog Park, Fire pit with seating area and a Lake with lots of Blueberry bushes for picking. Also just minutes to Downtown Alpharetta, DT Roswell, Avalon & Hwy 400. You won't want to miss this one so schedule your showing today!!