Buy Tickets on Eventbrite
1304 Westchester Ridge NE
Sold

1304 Westchester Ridge NE

1304 Westchester Ridge NE, Atlanta, GA 30329

$305,000
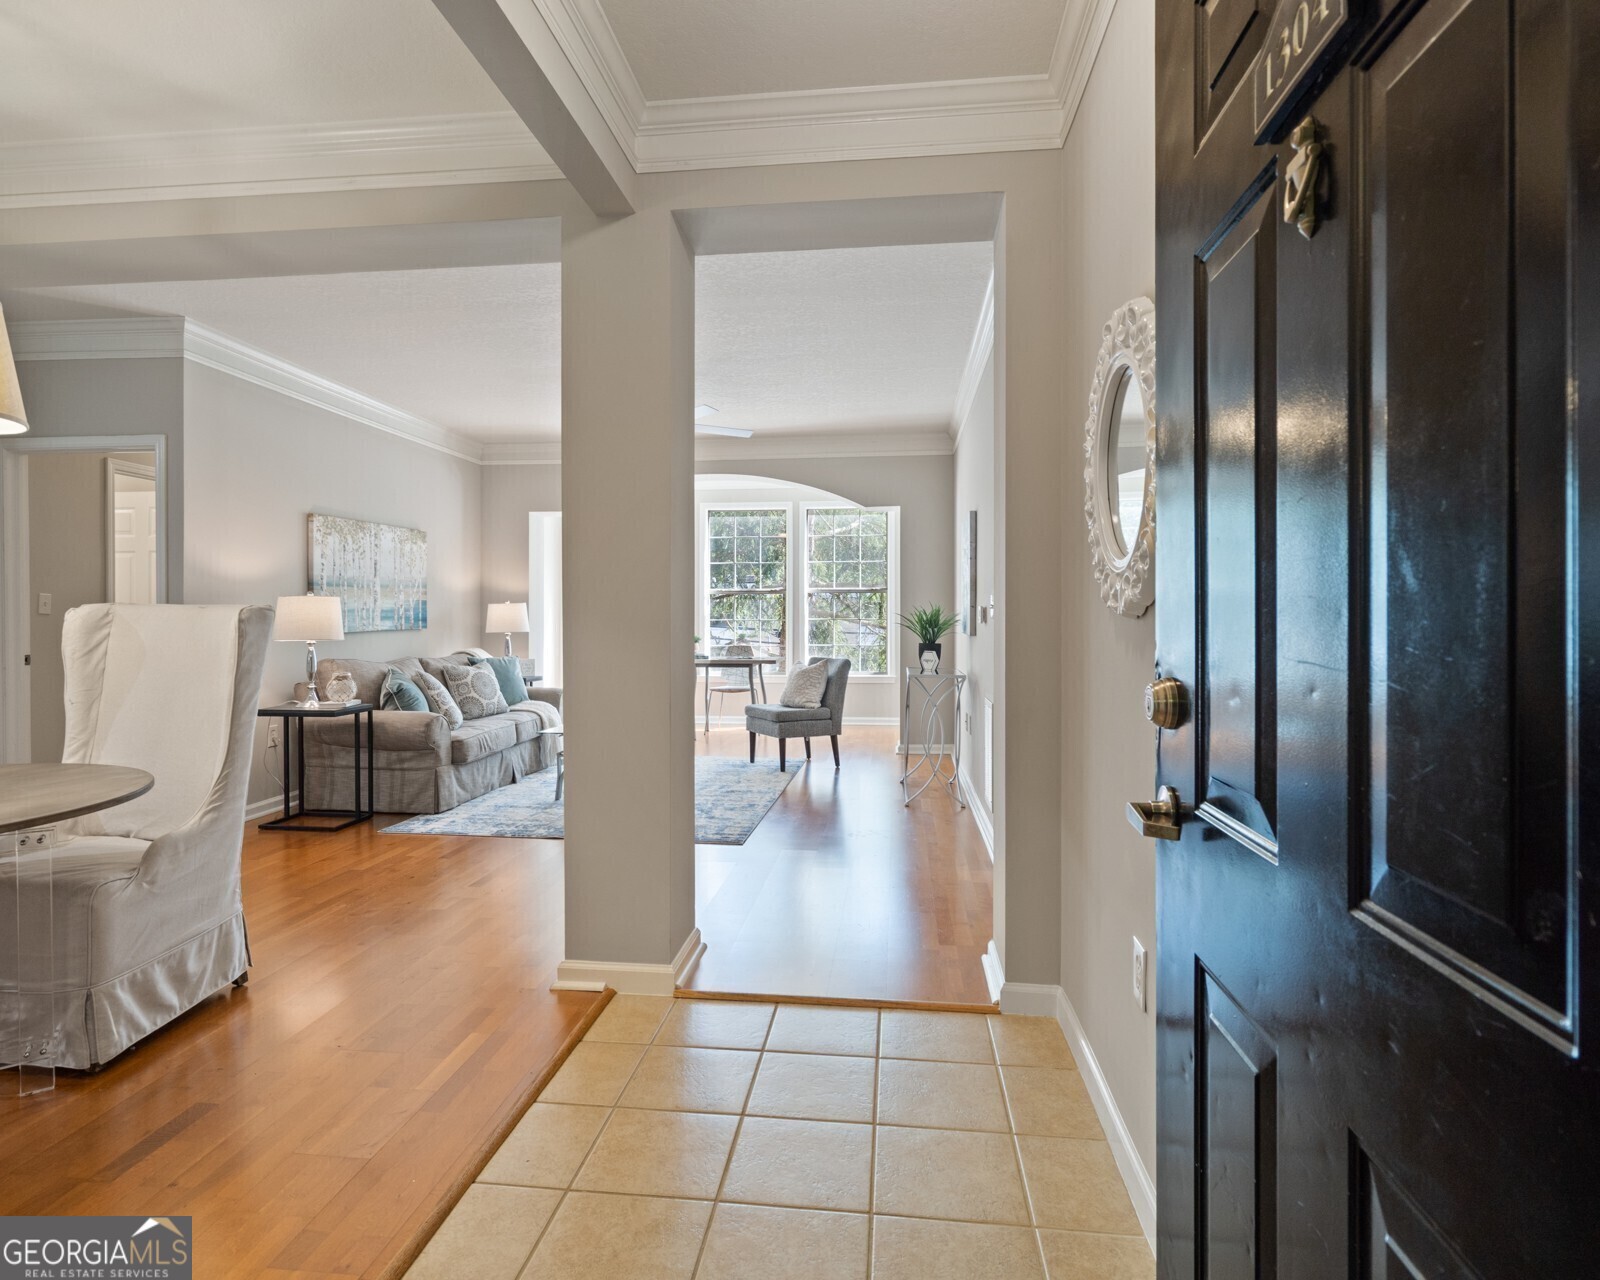
Introducing the ideal roommate-friendly, family-friendly, or solo-living floor plan in a secure, well-appointed building. Each ensuite is located on either end of the condo, the perfect layout for shared living, ensuring privacy and comfort for occupants and workspace alike. Step into a true foyer with coat closet and be welcomed by the dining room opening into a considerable living space with an additional office/ reading nook. A pass-through window from the kitchen provides enough openness to allow the "chef" to interact with guests while hiding meal prep. The spacious kitchen has tons of cabinets, and a walk-in pantry. Each end of the condo has sizeable bedrooms full of windows and new flooring. Both bedrooms have walk-in closets for generous storage solutions and easy organization. The owner's closet rivals those of much larger homes! Amenities abound in this community, including a refreshing pool, tennis courts and walking paths for active pursuits, a welcoming, recently renovated social room for gatherings, a well-equipped gym for fitness enthusiasts, and a theater for entertaining guests. Situated in close proximity to the renowned Children's Hospital of Atlanta and just a stone's throw from new mixed-use communities, this location offers a vibrant and enriching lifestyle. The nearby Toco Hills area provides an array of conveniences and dining options, ensuring all your needs are met within easy reach. This is an exceptional opportunity to experience the best of Atlanta living in a secure, amenity-rich environment.

2
beds

2
baths

1,322 Sq.Ft. LIVING AREA

1,393.92 Sq.Ft. lot

Rebecca Sideris

Rebecca Sideris

Features & Amenities

Interior

  • total bedrooms2
  • Total bathrooms2
  • full bathrooms2
  • Laundry room In Kitchen
  • Flooring Hardwood, Tile, Carpet
  • APPLIANCES Dryer, Washer, Dishwasher, Disposal, Oven/Range (Combo), Refrigerator
  • other interior Features High Ceilings, Double Vanity, Separate Shower, Walk-In Closet(s), Master On Main Level, Split Bedroom Plan

Area & Lot

  • Status Sold
  • Date Sold February 23, 2024
  • Living Area1,322 Sq.Ft.
  • Total Area1,322 Sq.Ft.
  • Lot Area1,393.92 Sq.Ft.
  • MLS® ID10210557
  • TypeCondo
  • YEAR BUILT2002
  • Architecture StylesBrick Front, Traditional
  • View DescriptionCity
  • Elementary SchoolBriar Vista
  • Middle SchoolDruid Hills
  • High SchoolDruid Hills

Exterior

  • STORIES1
  • water SourcePublic
  • utilitiesCable Available, Electricity Available, High Speed Internet, Phone Available, Sewer Available, Water Available
  • roofComposition
  • lot featuresLevel, Private
  • parkingAssigned
  • HEAT TYPEElectric, Central
  • AIR CONDITIONINGElectric, Ceiling Fan(s), Central Air
  • sewerPublic Sewer
  • SubstructureSlab
  • security FeaturesSmoke Detector(s), Key Card Entry, Fire Sprinkler System, Gated Community

Financial

  • Sales Price$305,000
  • Real Estate Tax $363/yr
  • HOA $300
View Virtual Tour

The Bolst Approach

Bolst is dedicated to supporting home buyers and sellers with a responsive, knowledgeable approach, delivering successful solutions rooted in integrity.

Follow Me on Instagram