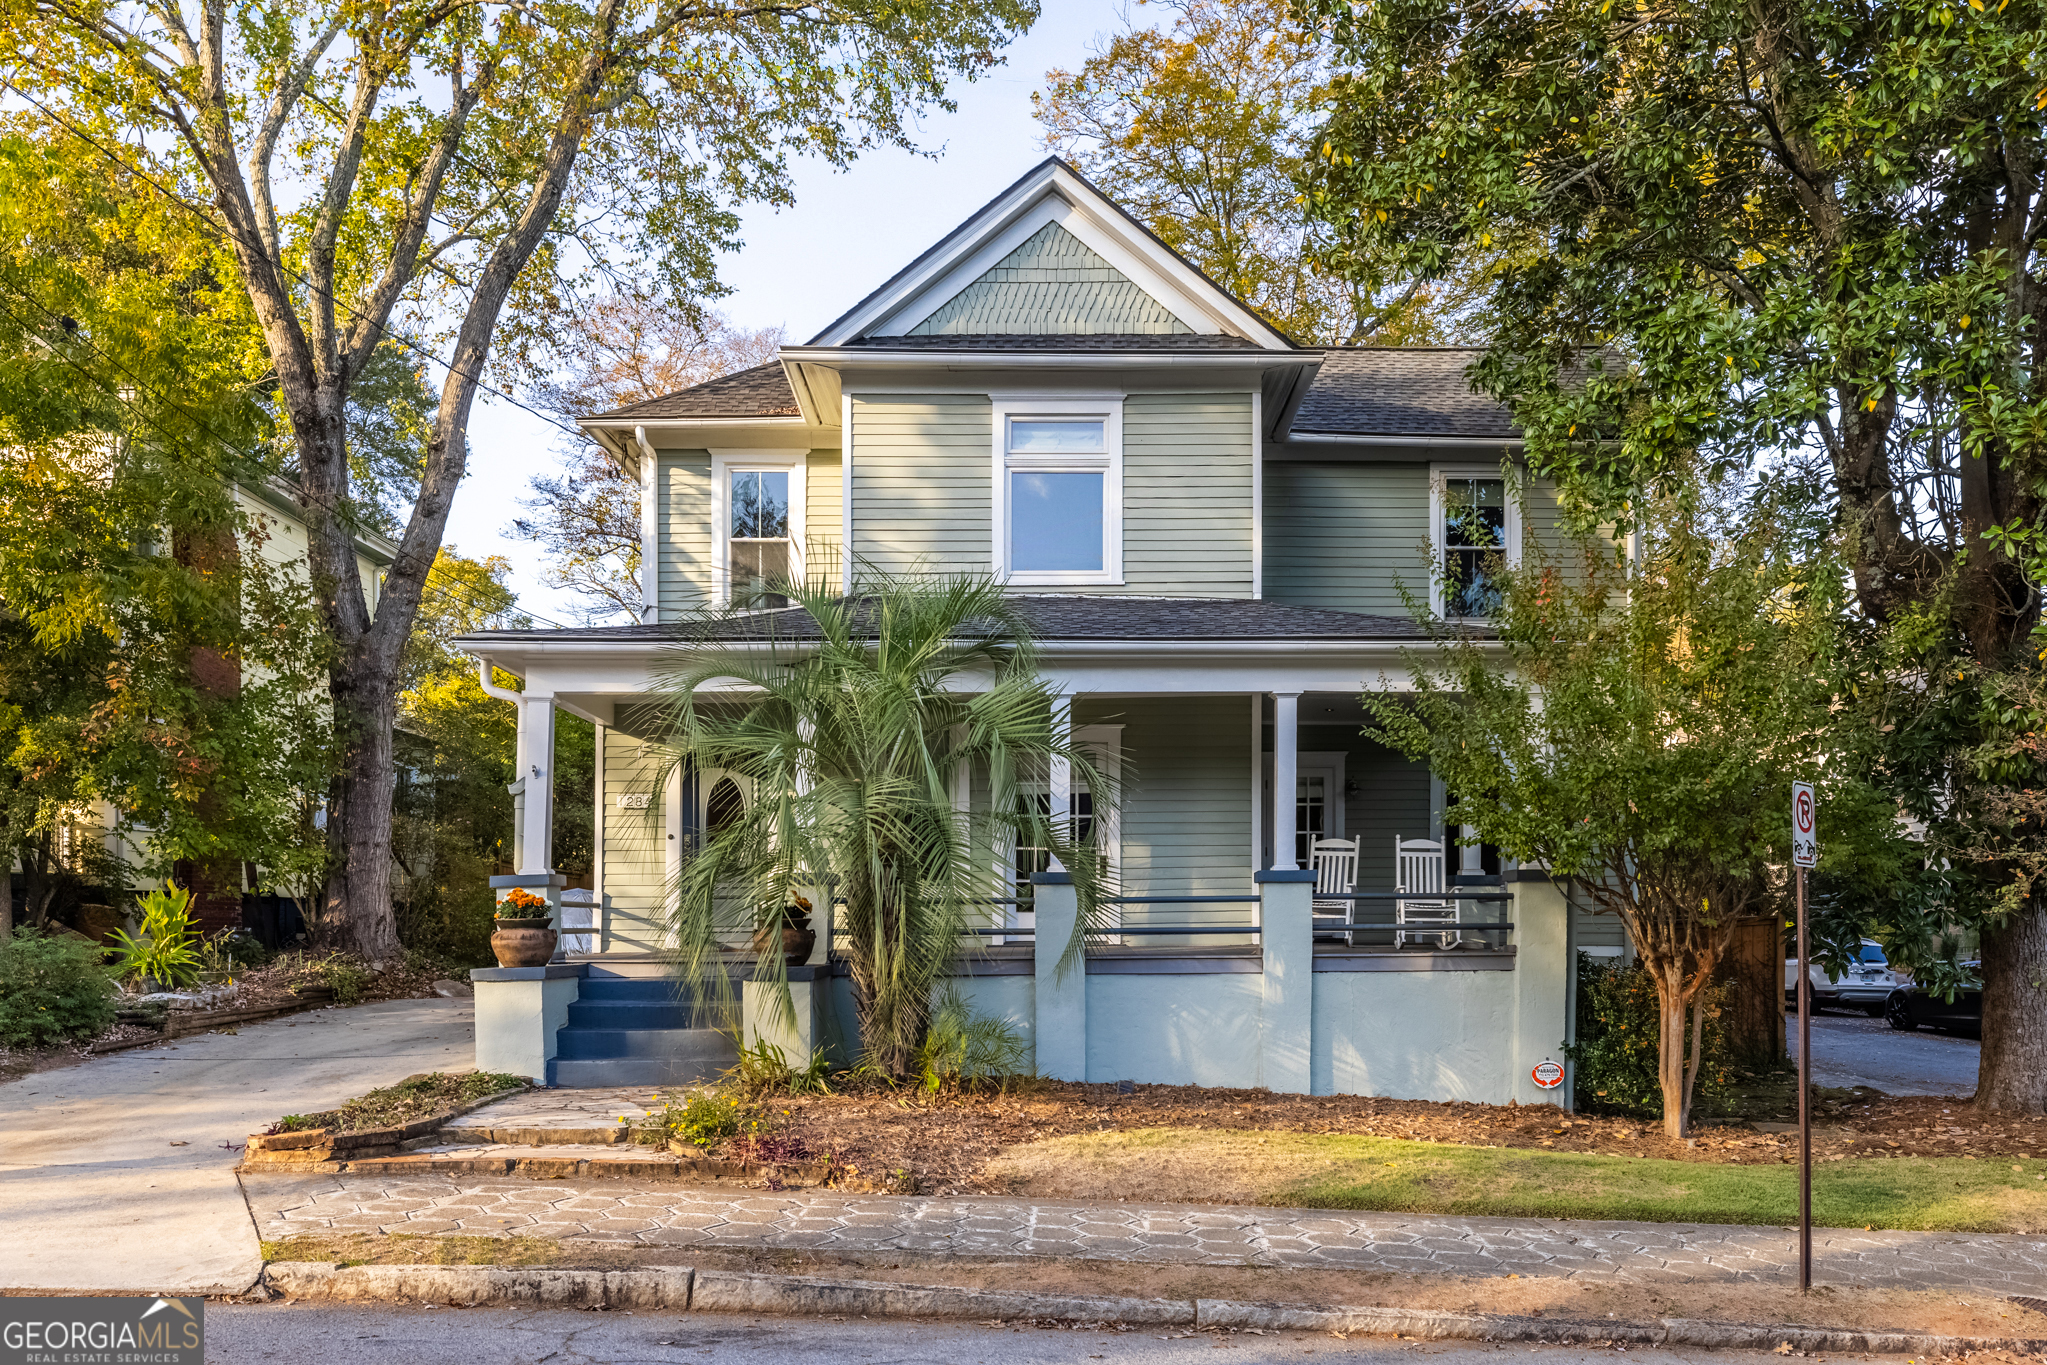
Welcome to this charming historic craftsman in Candler Park! Sit out on the front porch and chat with your neighbors and enjoy the close proximity to Freedom Park. With a short stroll down the street, you can access the Path to bike to work or school. Mary Lin, Paideia, Howard Middle, and Midtown High are easily reached by walking or biking, making this an ideal location for school age children. Excellent access to the Beltline, Little Five Points, Candler Park and business district, VA/HI, Poncey Highlands, and Inman Quarter. Everything is within walking distance! Not many places in Atlanta have this opportunity. This historic house and its sister house down the street pre-date the neighborhood. The modern upgrades along with todayCOs finishes add to the old house charm. The rocking chair front porch, gorgeous heart pine floors, tall ceilings, make this house warm and comfortable. A well appointed open concept kitchen with a large island overlooks the den with a fireplace. Skylights accentuate the space by bringing in tons of light to the room. Relax while enjoying your coffee in the adjacent sun room that has windows all around adding to the brightness of the area. The Master suite includes a sitting area with a fireplace, laundry with a large closet, and a gorgeous master bath with heated tiled floor, soaking tub, double vanity, and tiled shower. Two large bedrooms with an adjoining door are off the den and include a large full bath with separate shower and soaking tub. DonCOt forget the pool! Enjoy the summer months lounging around the pool with your friends and family! There is a kitchenette right off the pool for your entertainment. Enjoy the pool deck for parties or the lounge on the cozy back porch to watch the wildlife. Fantastic street with fantastic neighbors! Make this your home!