Buy Tickets on Eventbrite
1275 The By Way NE
Leased

1275 The By Way NE

1275 The By Way NE, Atlanta, GA 30306

$8,500/month
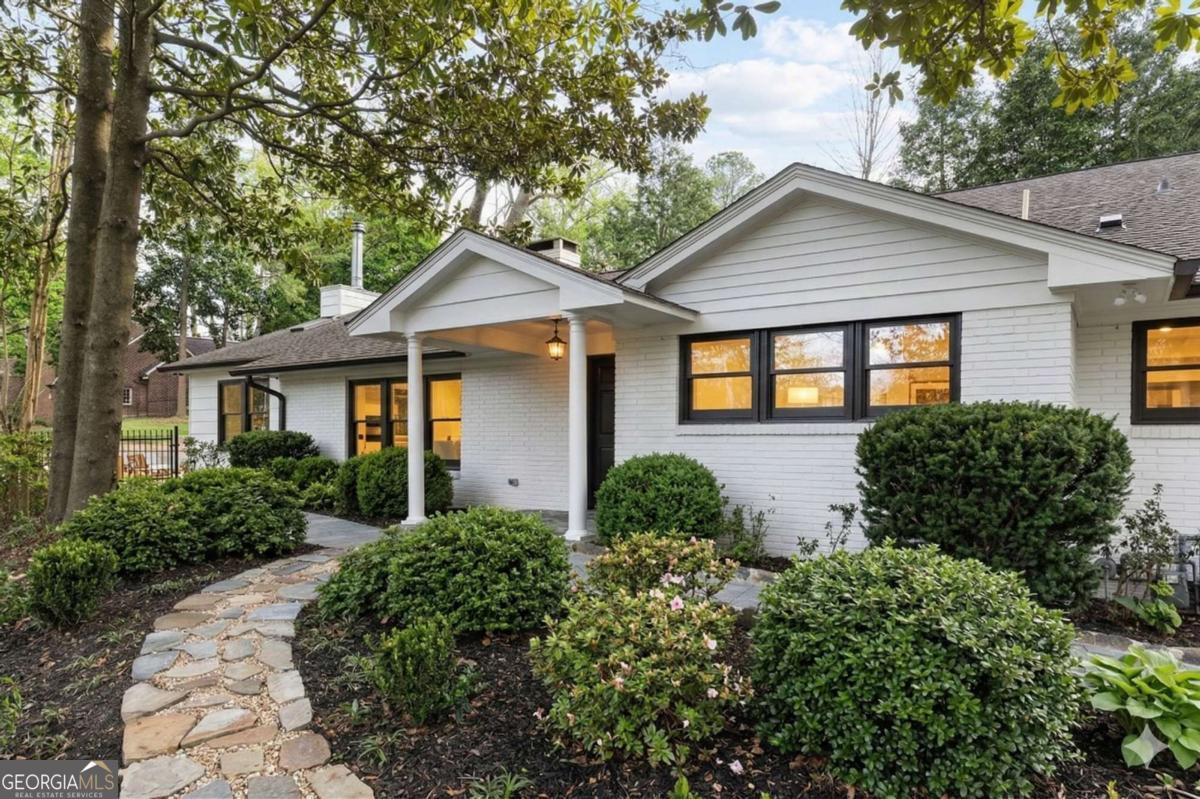
1275 The By Way NE isn't just a renovation -- it's a full reinvention, starting with the interiors. The chef's kitchen anchors a beautifully open main level with quartz countertops, new appliances, farmhouse sink, walk-in pantry, and mudroom. Original hardwoods, four fireplaces, ten skylights, and soaring ceilings carry warmth and light throughout every room. A sun-drenched reading nook and magazine-worthy primary bath with original stained-glass window are among the finishes that set this home apart. The split-level layout delivers something most homes can't: true functional separation. A private main-level office with full bath, built-ins, and fireplace works equally well as a guest suite, in-law quarters, or a dedicated work-from-home space -- with zero compromise to the main living areas. The lot is exceptional. A hardscaped patio perfect for entertaining gives way to a generous zoysia lawn, all set beneath the tree canopy that defines Druid Hills living. Two-car garage. Quiet, elevated setting above the street. The sellers have priced this to move and will consider all serious offers. A fully reinvented home at this level of finish in Druid Hills rarely comes to market -- and this one is ready to close. *Some exterior landscaping photos have been enhanced with AI*

5
beds

4
baths

3,973 Sq.Ft. LIVING AREA

0.54 Acres lot

Jody Steinberg

Jody Steinberg

Features & Amenities

Interior

  • total bedrooms5
  • Total bathrooms4
  • full bathrooms4
  • Laundry room Mud Room, Other, Upper Level
  • Flooring Hardwood
  • Fireplace Family Room, Gas Log
  • APPLIANCES Dishwasher, Disposal, Double Oven, Refrigerator
  • other interior Features Bookcases, Double Vanity, In-Law Floorplan, Split Bedroom Plan, Vaulted Ceiling(s), Walk-In Closet(s)

Area & Lot

  • Status Leased
  • Date Leased May 29, 2026
  • Living Area3,973 Sq.Ft.
  • Total Area3,973 Sq.Ft.
  • Lot Area0.54 Acres
  • MLS® ID10764599
  • TypeResidential
  • YEAR BUILT1947
  • Architecture StylesBrick 3 Side, Contemporary, Ranch
  • View DescriptionCity
  • Elementary SchoolFernbank
  • Middle SchoolDruid Hills
  • High SchoolDruid Hills

Exterior

  • water SourcePublic
  • utilitiesCable Available, Electricity Available, High Speed Internet, Natural Gas Available, Sewer Available, Water Available
  • roofComposition
  • lot featuresLevel, Private
  • parkingGarage, Attached, Garage Door Opener
  • HEAT TYPECentral, Forced Air
  • AIR CONDITIONINGCeiling Fan(s), Central Air, Zoned
  • sewerPublic Sewer
  • security FeaturesCarbon Monoxide Detector(s), Smoke Detector(s)

Financial

  • Lease Price$8,500/mo
  • Lease Term 12 MONTHS

The Bolst Approach

Bolst is dedicated to supporting home buyers and sellers with a responsive, knowledgeable approach, delivering successful solutions rooted in integrity.

Follow Me on Instagram