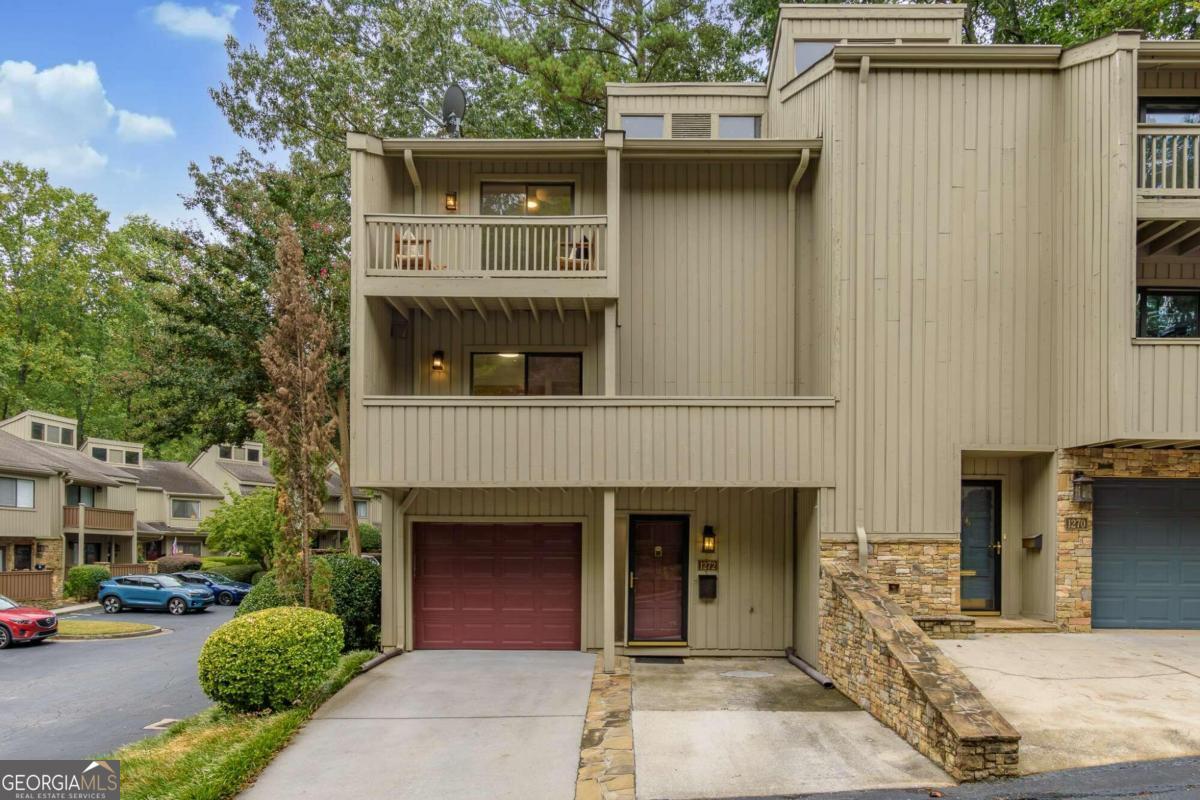
Welcome to Druid Knoll in Brookhaven! This spacious townhome is one of the largest in the community and one of only two units that come with a garage. In addition to the garage, there are two side-by-side parking spots conveniently located on the driveway right in front of the unit. The entire home and garage have been freshly painted, creating a bright and inviting atmosphere filled with natural light. The living room is a cozy retreat with a fireplace and sliding doors that lead to a rear deck overlooking a private wooded backyard area. The open-concept dining room seamlessly connects to both the living room and kitchen, making it perfect for entertaining. The kitchen boasts a walk-in pantry, stainless steel appliances, including a new dishwasher and range, granite countertops, and access to another deck through sliding doors. Upstairs, the primary suite features its own private deck and an oversized bathroom with separate vanities, a tub-shower combination, and a private water closet. The two secondary bedrooms share a full bathroom, and there's a convenient full-size side-by-side laundry closet on this floor. For additional storage, the attic is accessible via pull-down stairs, providing ample bonus storage space alongside the many closets found on each level of the home. The finished basement offers a large bonus room and extra storage, enhancing the home's functionality. This end-unit townhome is equipped with new windows and high-efficiency HVAC systems, ensuring comfort and energy savings year-round. Tucked away at the back of the complex in a building with only two units, this home offers a quiet and private location.