Buy Tickets on Eventbrite
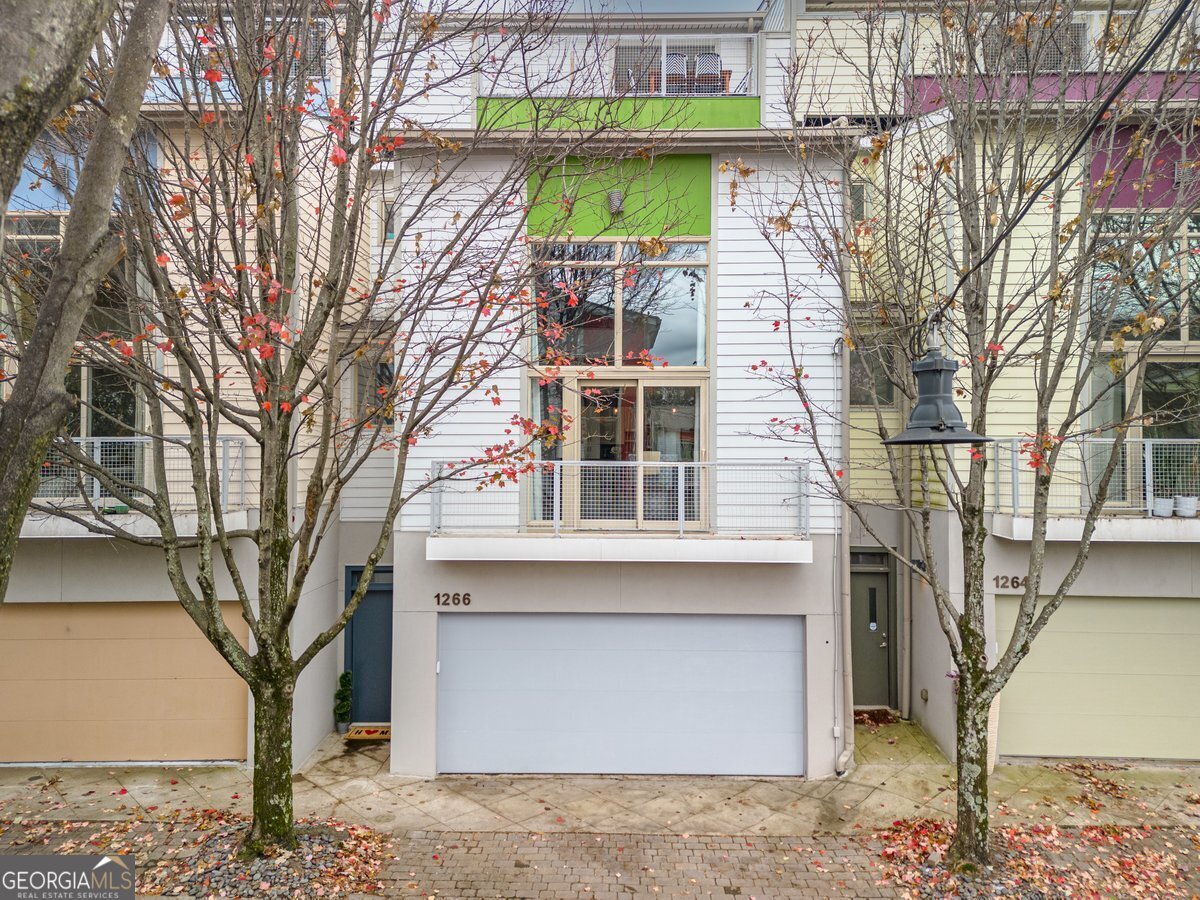
1266 Van Allen Mews NW
Sold

1266 Van Allen Mews NW

1266 Van Allen Mews NW, Atlanta, GA 30318

$570,000
Live TALL in West Midtown's M West Townhome community. This recently updated loft features 2 bedrooms and 2.5 bathrooms. The main floor offers a 2 story airy and open concept with floor to ceiling windows in the living room as well as a custom built design wall with fireplace, bookshelves, and industrial style railings. Across from the living room, you will find a stylishly updated kitchen and open dining room with leathered granite countertops and glass tile backsplash. The primary bedroom features a custom walk in closet and stunning spa like bathroom. On this level, there is also a bonus/flex loft space that overlooks the living room which is perfect for a reading room and/or work from home area. The garden level of the home offers its own large bedroom and a full bathroom. Enjoy outdoor living at home with two options...the private rooftop that overlooks our beautiful Atlanta skyline with wet bar perfect for entertaining or the paved garden level patio w sliding door from 2nd bedroom. With access to ALL that the Upper Westside has to offer including The Westside Park, The Chattahoochee Food Hall, and so much more, this townhome makes a perfect Intown Atlanta home!!

2
beds

3
baths

1,983 Sq.Ft. LIVING AREA

1,001.88 Sq.Ft. lot

Paige Johnson

Paige Johnson

Features & Amenities

Interior

  • total bedrooms2
  • Total bathrooms3
  • full bathrooms2
  • half bathroom1
  • Laundry room Laundry Closet, In Hall
  • Flooring Hardwood, Tile, Other
  • APPLIANCES Electric Water Heater, Dryer, Washer, Cooktop, Dishwasher, Disposal, Microwave, Other, Oven/Range (Combo), Refrigerator
  • other interior Features Bookcases, Vaulted Ceiling(s), Other, Walk-In Closet(s), Split Foyer

Area & Lot

  • Status Sold
  • Date Sold February 8, 2024
  • Living Area1,983 Sq.Ft.
  • Total Area1,983 Sq.Ft.
  • Lot Area1,001.88 Sq.Ft.
  • MLS® ID10227765
  • TypeTownhouse
  • YEAR BUILT2005
  • Architecture StylesColonial
  • Elementary SchoolBrandon Primary/Elementary
  • Middle SchoolOther
  • High SchoolOther

Exterior

  • STORIES3
  • water SourcePublic
  • utilitiesCable Available, Electricity Available, Other
  • roofOther
  • lot featuresOther
  • parkingGarage
  • HEAT TYPEElectric, Central
  • AIR CONDITIONINGElectric, Central Air
  • sewerPublic Sewer
  • SubstructureBlock

Financial

  • Sales Price$570,000
  • Real Estate Tax $4,921/yr
  • HOA $337
View Virtual Tour

The Bolst Approach

Bolst is dedicated to supporting home buyers and sellers with a responsive, knowledgeable approach, delivering successful solutions rooted in integrity.

Follow Me on Instagram