Buy Tickets on Eventbrite
1250 Rosewood Drive
Sold

1250 Rosewood Drive

1250 Rosewood Drive, Alpharetta, GA 30005

$660,000
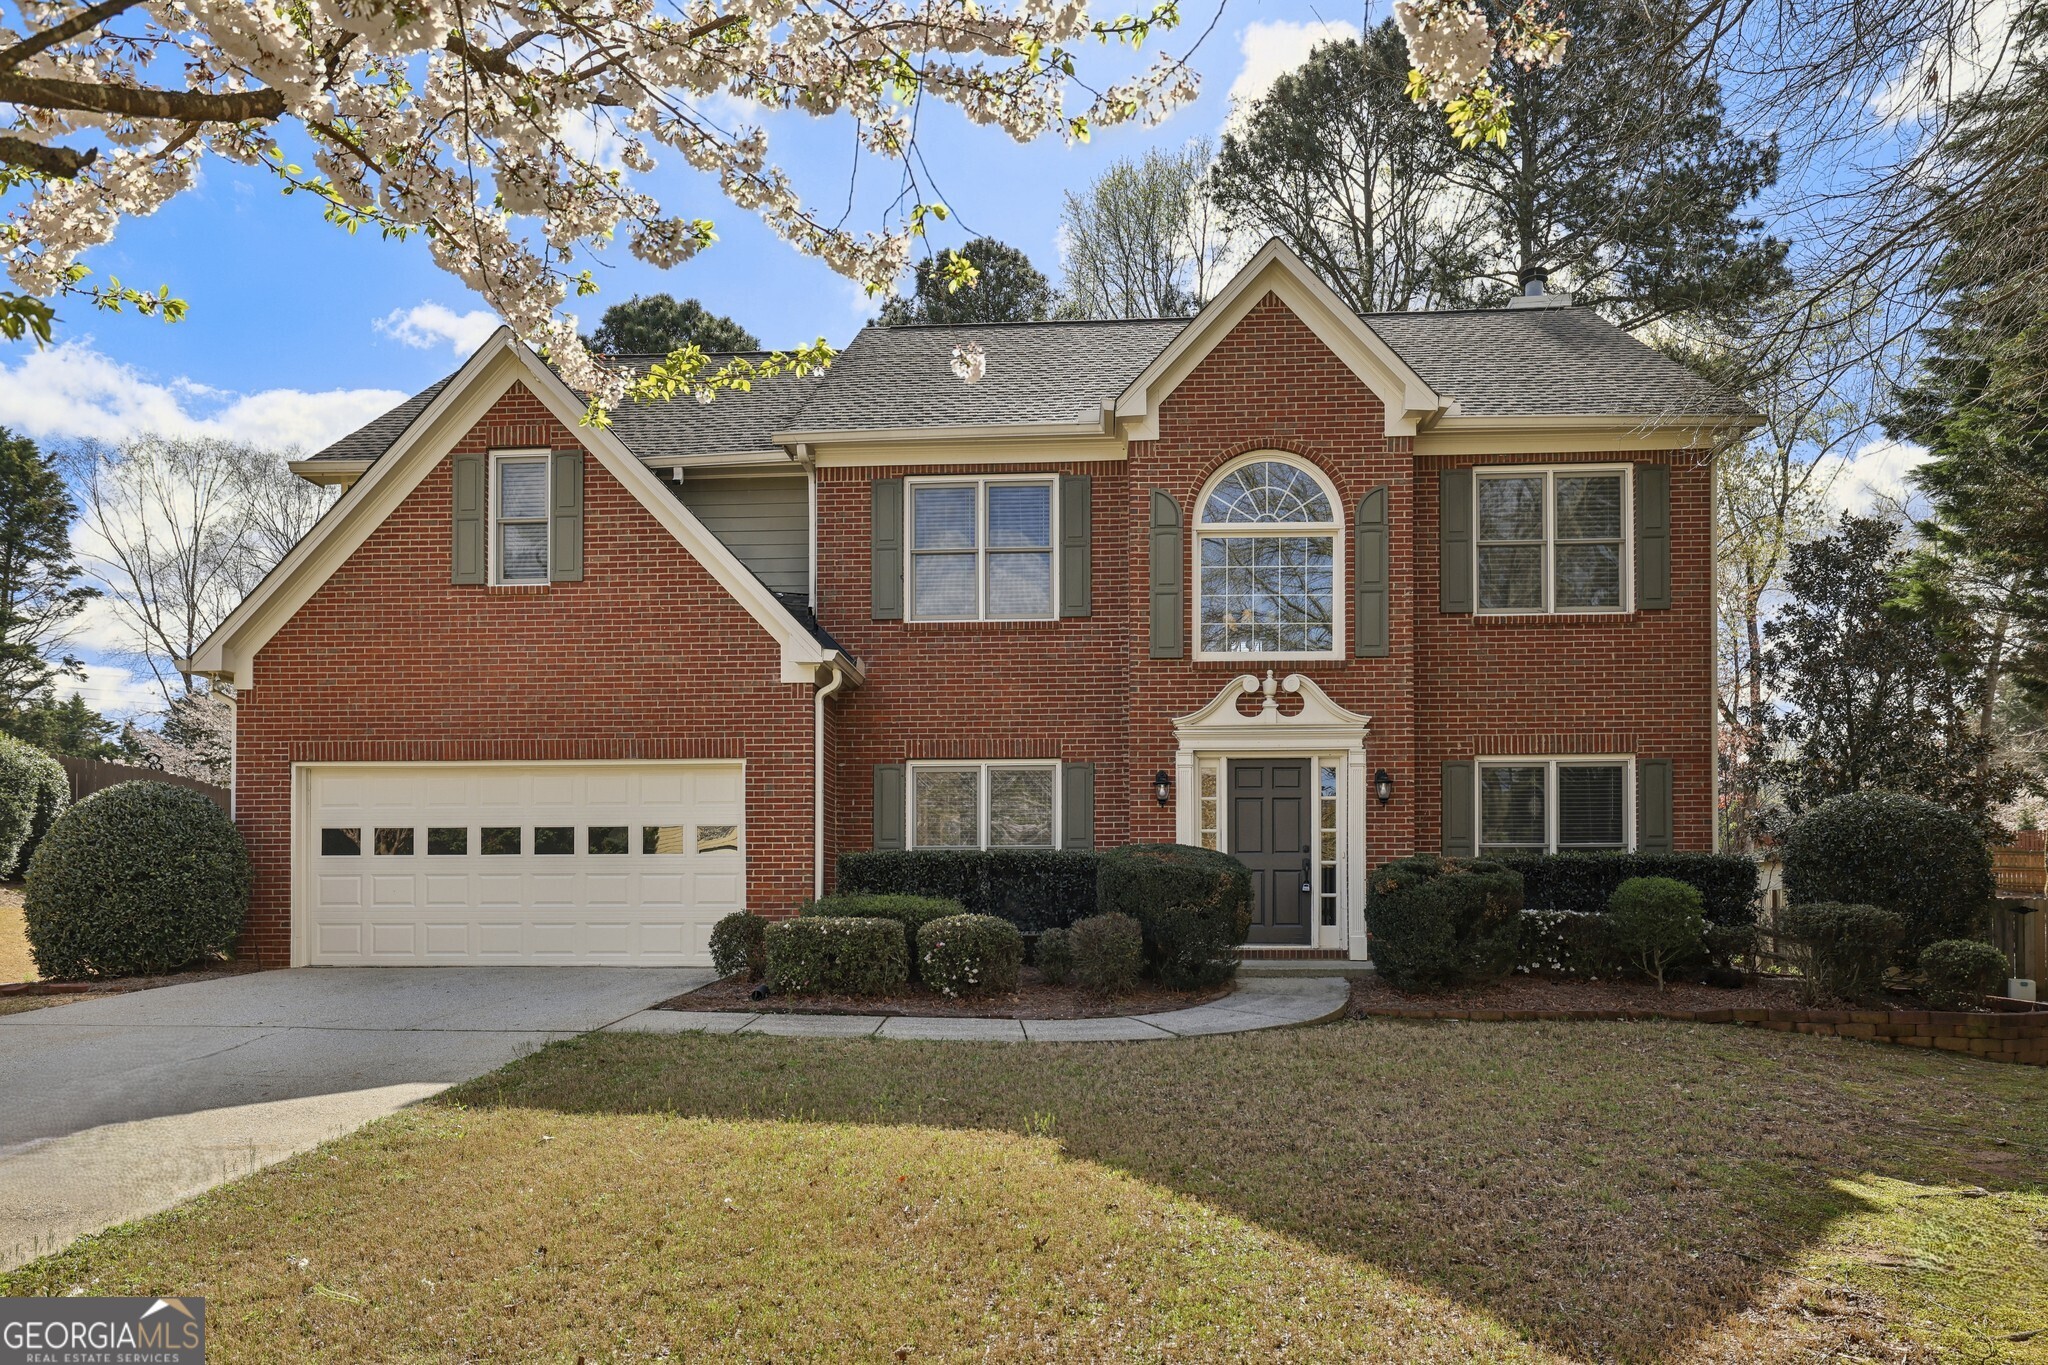
Brick-Front Traditional in Sought-After Windrose! Perfectly positioned just minutes from Halcyon, premier Shopping and Dining, and Top Forsyth Schools, this beautiful home offers the best of both worlds a Coveted Alpharetta Address with Low Forsyth County Taxes. Step inside the Two-Story Foyer Entrance to find a Formal Living Room with French Doors to the right -- ideal for a Home Office, Playroom, or Bedroom -- and a Formal Dining Room with a Tray Ceiling and Wainscoting to the left. The Bright, White Kitchen features Granite Countertops, a Tile Backsplash, and a Sunny Breakfast Room overlooking the backyard. The Fireside Family Room offers the perfect gathering space for relaxing or entertaining. A Powder Room and Laundry Room complete the main level. Upstairs, retreat to the Oversized Owner's Suite with a Tray Ceiling, Walk-In Closet, and a Spacious Ensuite Bathroom boasting Dual Vanities, a Soaking Tub, and a Separate Shower. Three additional Secondary Bedrooms and a Large Bonus Room share a Full Hall Bathroom, providing plenty of room for family or guests. Outside, enjoy an Expansive Patio overlooking a Fully Fenced, Grassy Backyard ideal for outdoor dining, play, or pets. With its prime location and timeless appeal, this Windrose home offers the perfect balance of Comfort, Convenience, and Community Living.

5
beds

3
baths

2,832 Sq.Ft. LIVING AREA

0.51 Acres lot

Justin Landis

Justin Landis

Lauren Marshall

Lauren Marshall

Features & Amenities

Interior

  • total bedrooms5
  • Total bathrooms3
  • full bathrooms2
  • half bathroom1
  • Laundry room Other
  • Flooring Hardwood
  • Fireplace Family Room, Gas Log
  • APPLIANCES Dishwasher, Disposal, Microwave, Range, Refrigerator, Stainless Steel Appliance(s)
  • other interior Features Double Vanity, High Ceilings, Separate Shower, Soaking Tub, Tray Ceiling(s), Entrance Foyer

Area & Lot

  • Status Sold
  • Date Sold June 12, 2026
  • Living Area2,832 Sq.Ft.
  • Total Area2,832 Sq.Ft.
  • Lot Area0.51 Acres
  • MLS® ID10714356
  • TypeResidential
  • YEAR BUILT1996
  • NeighborhoodAlpharetta
  • Architecture StylesBrick Front, Traditional
  • Elementary SchoolBrookwood
  • Middle SchoolPiney Grove
  • High SchoolDenmark

Exterior

  • STORIES2
  • water SourcePublic
  • utilitiesHigh Speed Internet, Other
  • roofComposition
  • lot featuresLevel
  • parkingGarage, Attached, Off Street, Kitchen Level, Garage Door Opener
  • HEAT TYPEForced Air, Natural Gas
  • AIR CONDITIONINGCeiling Fan(s), Central Air
  • sewerPublic Sewer
  • SubstructureSlab
  • security FeaturesCarbon Monoxide Detector(s), Fire Sprinkler System, Smoke Detector(s)
  • other exterior FeaturesSprinkler System

Financial

  • Sales Price$660,000
  • Real Estate Tax $6,133/yr
  • HOA $1,000/yr
View Virtual Tour

Alpharetta

Explore

The Bolst Approach

Bolst is dedicated to supporting home buyers and sellers with a responsive, knowledgeable approach, delivering successful solutions rooted in integrity.

Follow Me on Instagram