Buy Tickets on Eventbrite
1248 Stillwood Drive NE
SEE ALL PHOTOS
1248 Stillwood Drive NE
Listed by The Justin Landis Group with Bolst 404-482-2293
For Sale

1248 Stillwood Drive NE

1248 Stillwood Drive NE, Atlanta, GA 30306

$1,625,000
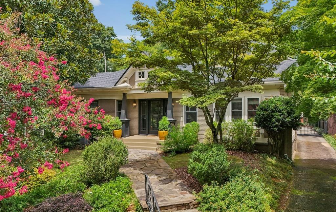
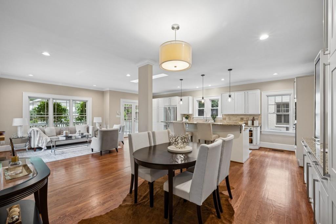
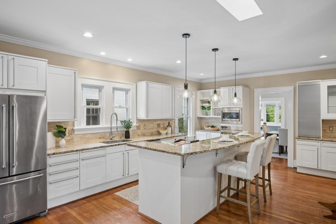
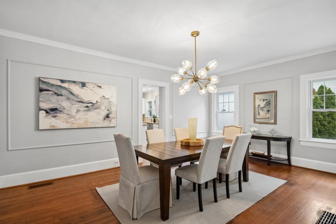
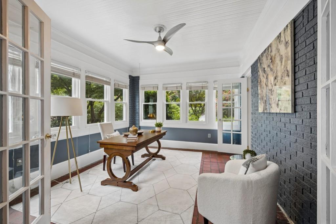
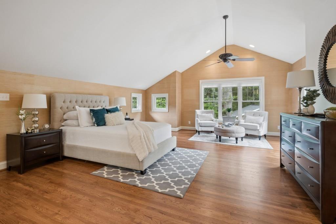
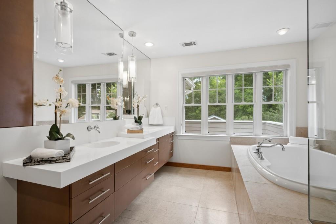
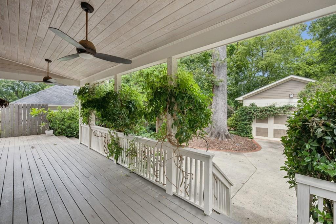
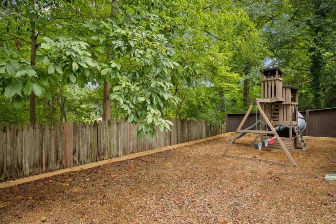
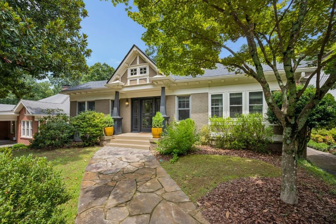
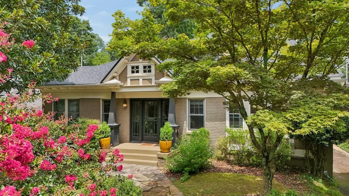
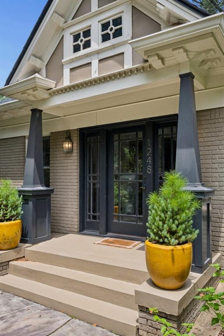
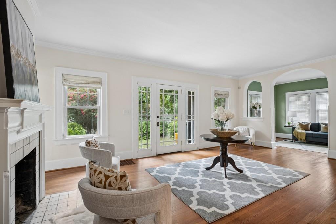
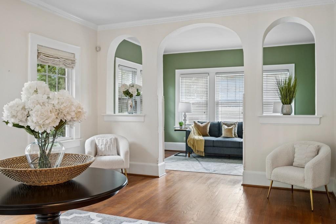
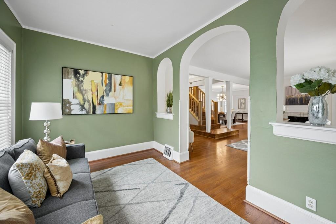
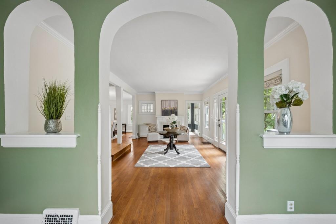
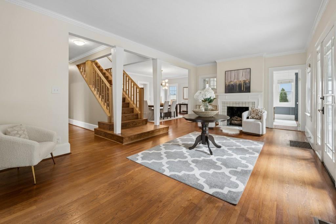
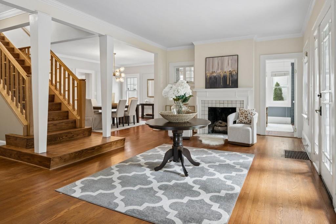
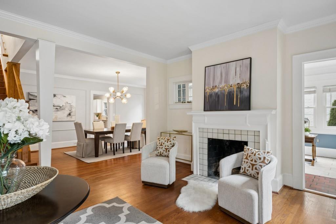
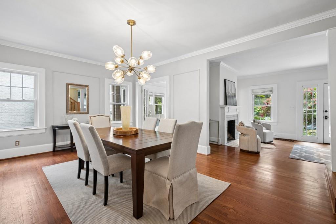
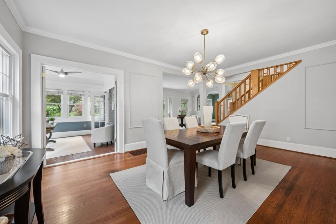
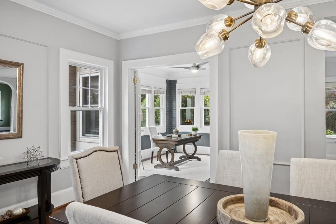
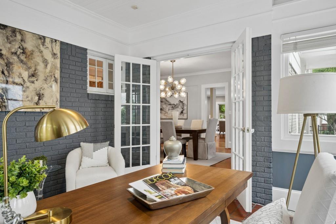
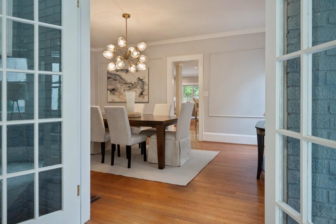
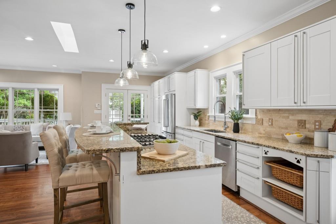
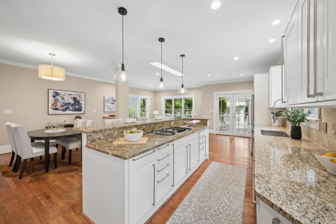
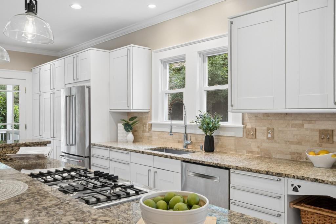
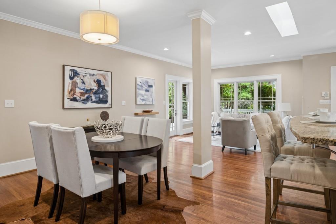
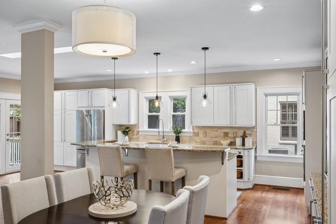
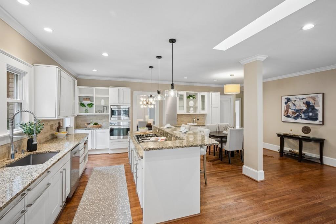
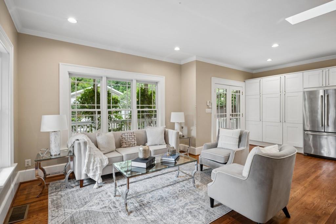
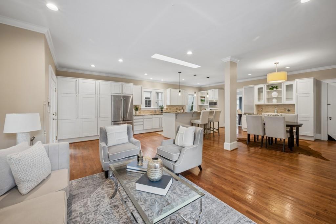
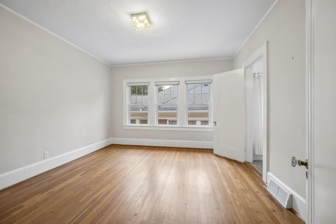
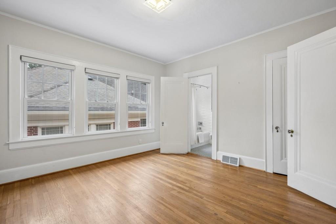
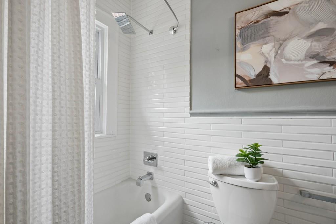
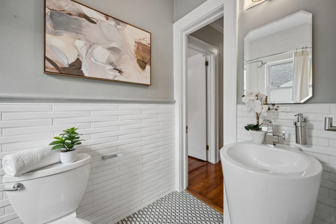
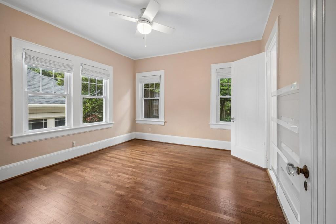
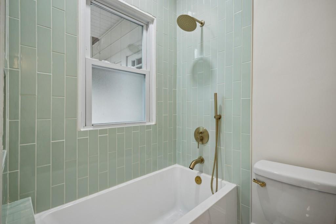
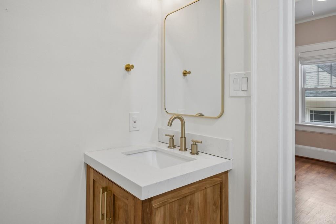
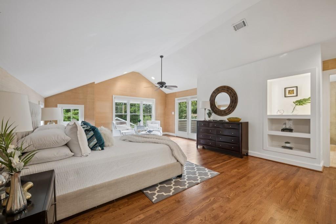
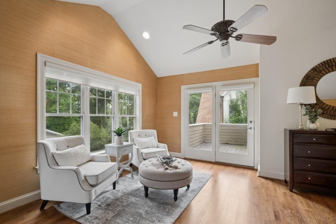
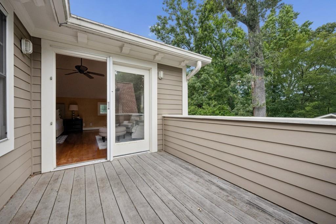
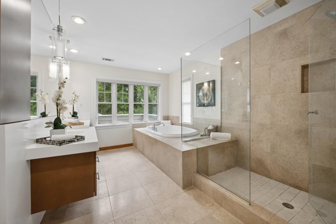
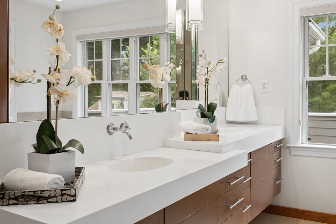
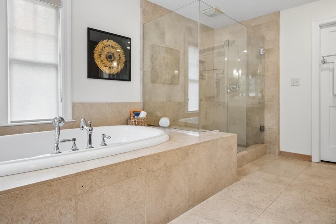
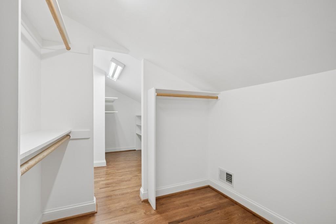
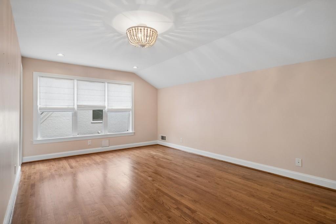
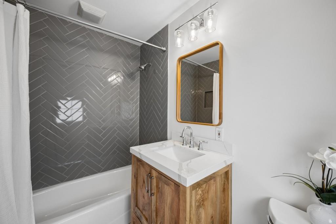
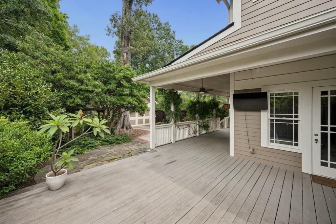
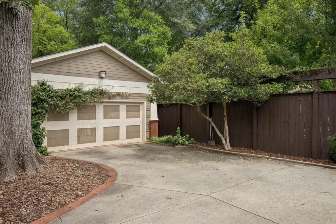
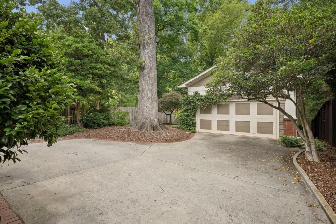
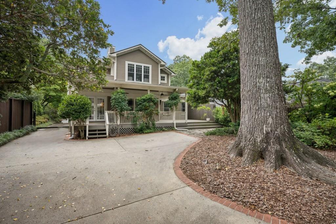
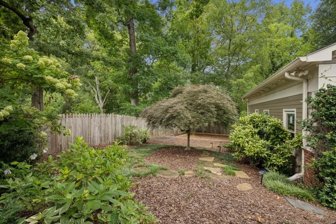
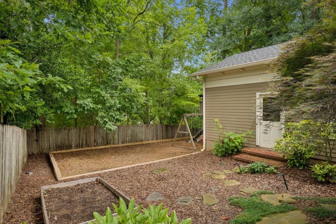
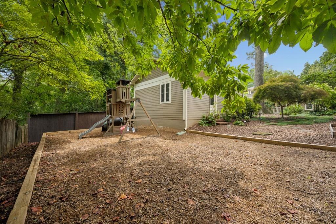
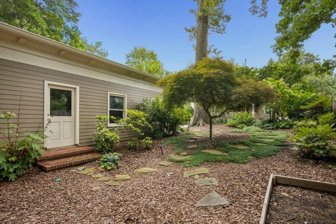
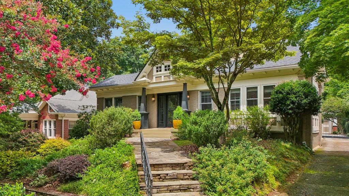
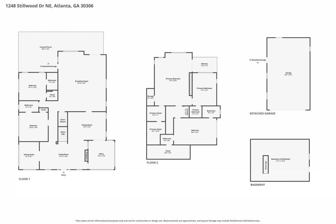
Timeless 1930s Character meets beautifully updated Intown living in the heart of Virginia-Highland! This exceptional home offers the rare combination of Four Bedrooms, each with its own Private Ensuite Bathroom, multiple flexible living spaces, a Detached Three-Car Garage with Workshop Space, and a Fully Fenced Backyard all just moments from the Atlanta BeltLine, Piedmont Park, Ponce City Market, Virginia-Highland Village, Emory University, the CDC, and Midtown Atlanta. A welcoming Front Porch and classic architectural details set the tone, while inside, original charm blends seamlessly with the space and functionality today's buyers are looking for. Rich Hardwood Floors and abundant Natural Light carry throughout generously sized rooms, beginning with a Grand Foyer that opens to an Oversized Formal Dining Room perfect for entertaining. At the heart of the home, the Kitchen features Stone Countertops, Stainless Steel Appliances, Wall Ovens, a Gas Cooktop, abundant Cabinetry, and a Large Center Island overlooking the spacious Family Room and backyard. A dedicated Home Office and separate Sunroom/Flex Space provide even more room to work, play, exercise, or unwind. Two Main-Level Bedroom Suites offer incredible flexibility for guests, multigenerational living, or long-term needs. Upstairs, the Expansive Primary Suite feels like a true retreat with Vaulted Ceilings, Hardwood Floors, a Spa-Inspired Bathroom with Soaking Tub and Separate Shower, and a Private Balcony overlooking the backyard. An additional Upstairs Bedroom Suite completes the upper level. Recent improvements include a Newer Roof, Added Attic Insulation, Updated Secondary Bathrooms, and Hardwood Floors throughout the Upper Level. The sellers made a major investment in a Full Sewer Line Replacement from the Home to the Street--a significant infrastructure upgrade that's especially valuable in a historic home. Outside, the Landscaped, Fully Fenced Backyard offers plenty of room for entertaining, play, pets, and gardening, while the Large Rear Deck creates an ideal extension of the living space. The Detached Three-Car Garage is another standout, offering exceptional parking and storage plus dedicated Workshop Space that can easily accommodate hobbies, a home gym, or creative studio. Additional Basement Storage adds even more functionality. With its Historic Character, thoughtful updates, unusually versatile floor plan, incredible garage space, and unbeatable Intown location, this Virginia-Highland home offers the kind of space and flexibility that is increasingly hard to find.

4
beds

4
baths

3,275 Sq.Ft. LIVING AREA

10,890 Sq.Ft. lot

Justin Landis

Justin Landis

John Ryan  Alexander

John Ryan Alexander

Features & Amenities

Interior

  • total bedrooms4
  • Total bathrooms4
  • full bathrooms4
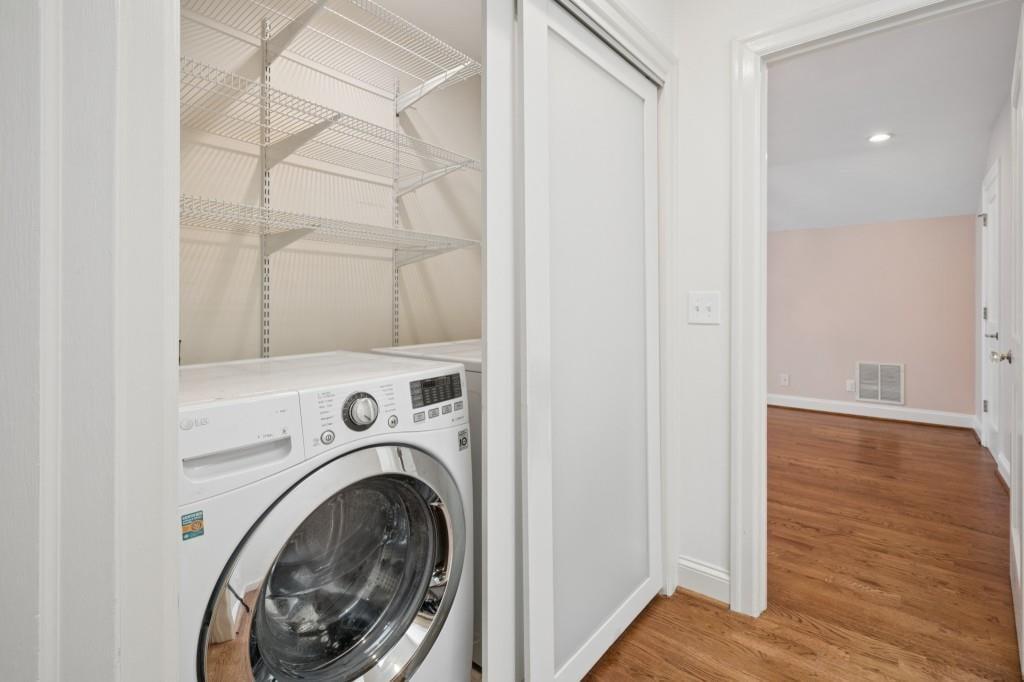
  • Laundry room In Hall, Upper Level
  • Flooring Carpet, Ceramic Tile, Hardwood
  • Fireplace Other Room
  • APPLIANCES Dishwasher, Disposal
  • other interior Features Bookcases, Disappearing Attic Stairs, Double Vanity, Entrance Foyer, High Ceilings 9 ft Main, High Ceilings 9 ft Upper, High Speed Internet, Low Flow Plumbing Fixtures, Walk-In Closet(s)

Area & Lot

  • Status For Sale
  • Living Area3,275 Sq.Ft.
  • Total Area3,275 Sq.Ft.
  • Lot Area10,890 Sq.Ft.
  • MLS® ID7856765
  • TypeResidential
  • YEAR BUILT1930
  • NeighborhoodVirginia Highlands
  • Architecture StylesCraftsman, Traditional
  • Water FrontageNone
  • View DescriptionCity, Other
  • Elementary SchoolFernbank
  • Middle SchoolDruid Hills
  • High SchoolDruid Hills

Exterior

  • STORIES2
  • Garage Space3.0
  • water SourcePublic
  • utilitiesOther
  • PoolNone
  • roofComposition
  • lot featuresBack Yard, Front Yard, Landscaped, Level, Private, Other
  • parkingCovered, Detached, Garage, Kitchen Level, Level Driveway
  • HEAT TYPECentral, Forced Air, Natural Gas
  • AIR CONDITIONINGCeiling Fan(s), Central Air
  • sewerPublic Sewer
  • SubstructurePillar/Post/Pier
  • Disability FeaturesNone
  • security FeaturesNone
  • Green featuresNone
  • other exterior FeaturesNone

Financial

  • Sales Price$1,625,000
  • Real Estate Tax $13,931/yr
View Virtual Tour
image

Schedule a Showing

We would love to show you our beautiful property. Please select your preferred date and time below. An agent will be in touch shortly to confirm your appointment.

Schedule a Showing

We would love to show you our beautiful property. Please select your preferred date and time below. An agent will be in touch shortly to confirm your appointment.

Thank you for your interest in 1248 Stillwood Drive NE, Atlanta, GA 30306. We are reviewing your request and will be in touch shortly!

Mortgage Calculator

Estimate your monthly mortgage payment, including the principal and interest, property taxes, and HOA. Adjust the values to generate a more accurate rate.

All estimates are provided for informational purposes only. Actual amounts may vary.
$0,000 Your Payment 20 15 65
$0,000 Your Payment

Virginia Highlands

Explore

The Bolst Approach

Bolst is dedicated to supporting home buyers and sellers with a responsive, knowledgeable approach, delivering successful solutions rooted in integrity.

Follow Me on Instagram