
Buy Tickets on Eventbrite
1229 Ridenour Lane
1229 Ridenour Lane
1229 Ridenour Lane
1229 Ridenour Lane
1229 Ridenour Lane
1229 Ridenour Lane
1229 Ridenour Lane
1229 Ridenour Lane
1229 Ridenour Lane
1229 Ridenour Lane
1229 Ridenour Lane
1229 Ridenour Lane
1229 Ridenour Lane
1229 Ridenour Lane
1229 Ridenour Lane
1229 Ridenour Lane
1229 Ridenour Lane
1229 Ridenour Lane
1229 Ridenour Lane
1229 Ridenour Lane
1229 Ridenour Lane
1229 Ridenour Lane
1229 Ridenour Lane
SEE ALL PHOTOS
1229 Ridenour Lane
1229 Ridenour Lane
1229 Ridenour Lane
1229 Ridenour Lane
1229 Ridenour Lane
1229 Ridenour Lane
1229 Ridenour Lane
1229 Ridenour Lane
1229 Ridenour Lane
1229 Ridenour Lane
1229 Ridenour Lane
1229 Ridenour Lane
1229 Ridenour Lane
1229 Ridenour Lane
1229 Ridenour Lane
1229 Ridenour Lane
1229 Ridenour Lane
1229 Ridenour Lane
1229 Ridenour Lane
1229 Ridenour Lane
1229 Ridenour Lane
1229 Ridenour Lane
1229 Ridenour Lane
For Sale

1229 Ridenour Lane

1229 Ridenour Lane, Kennesaw, GA 30152

$500,000
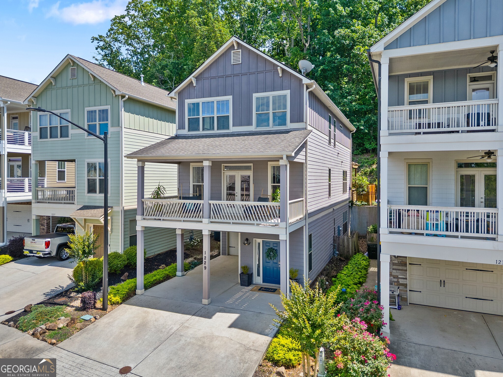
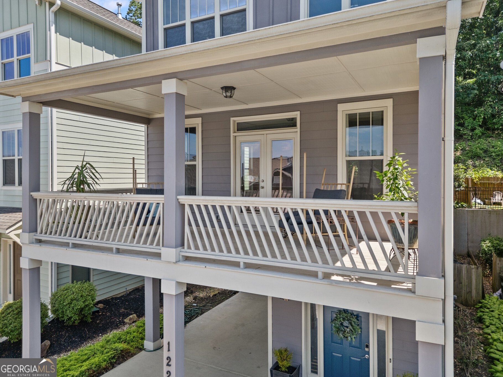
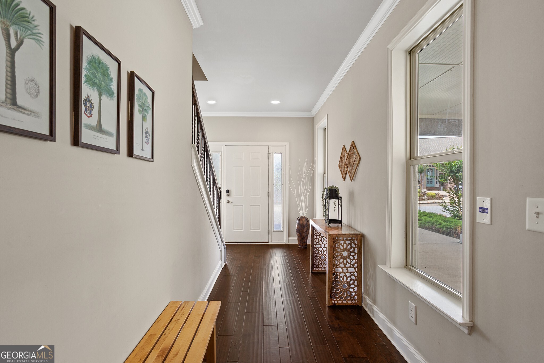
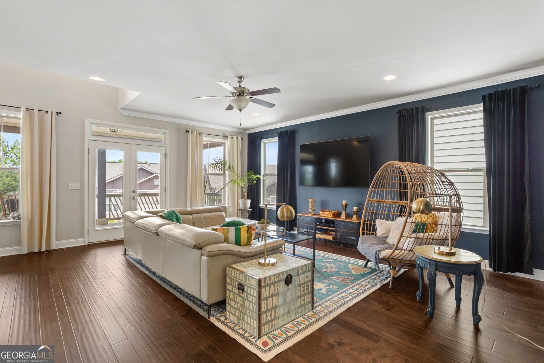
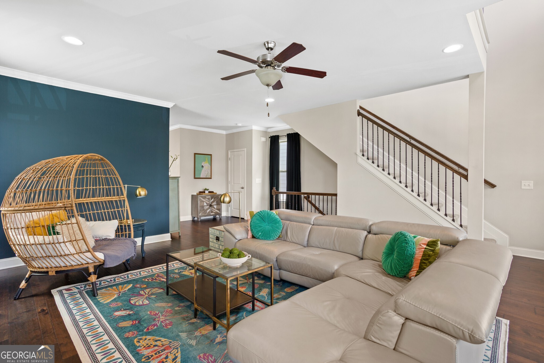
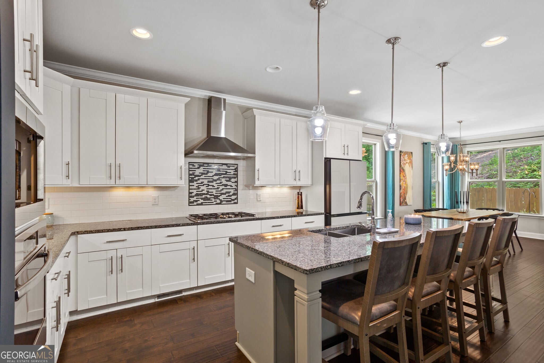
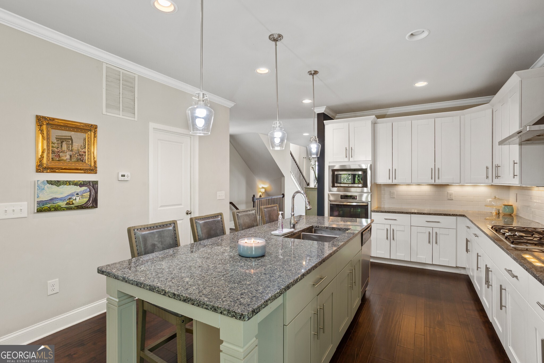
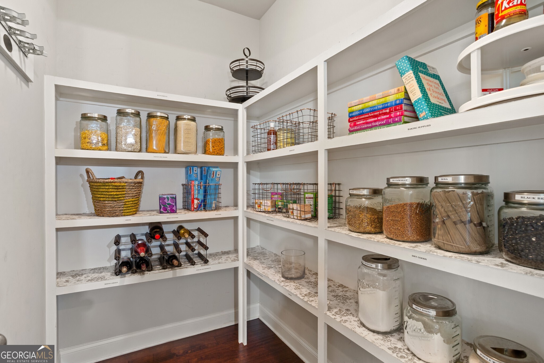
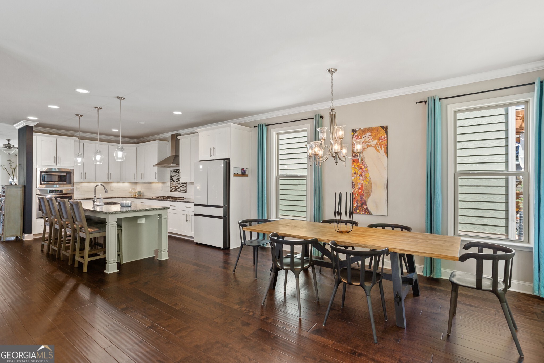
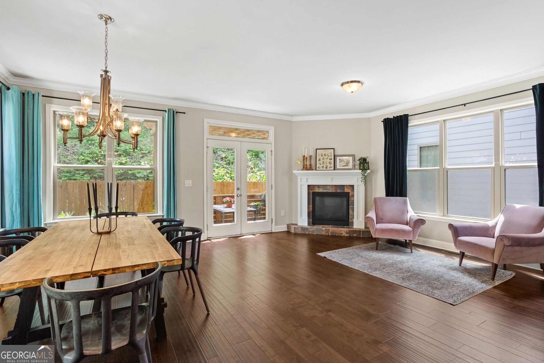
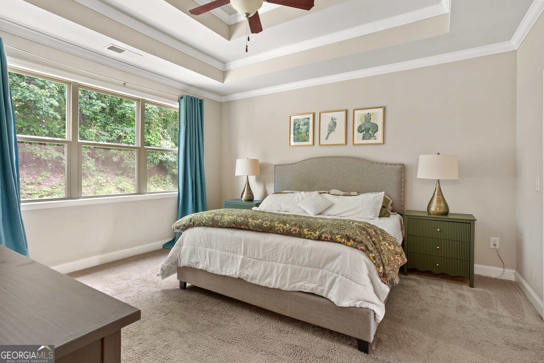
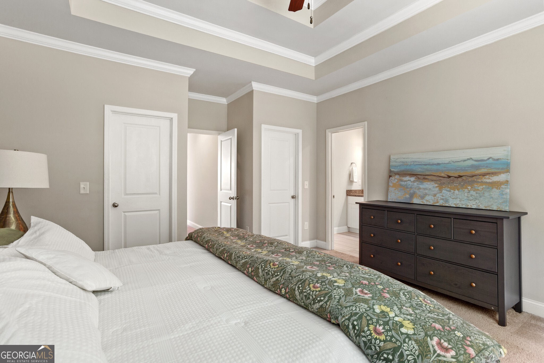
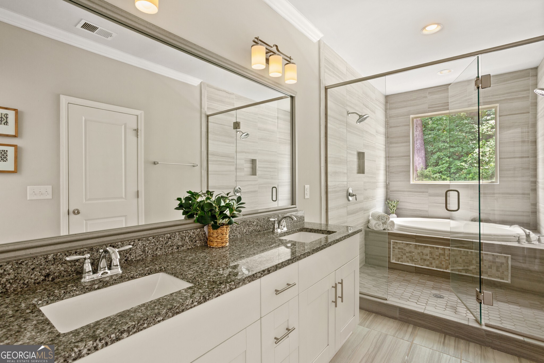
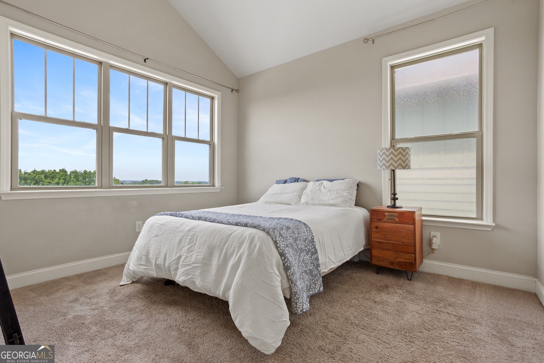
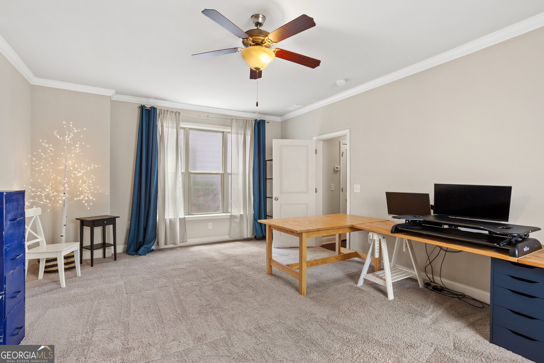
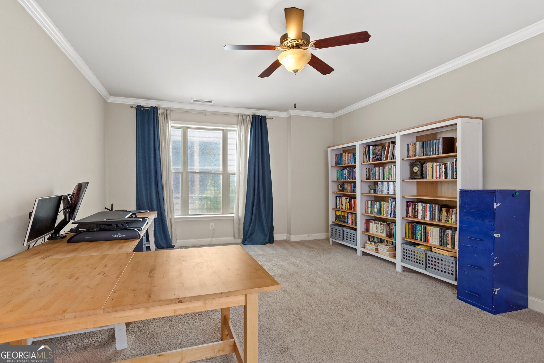
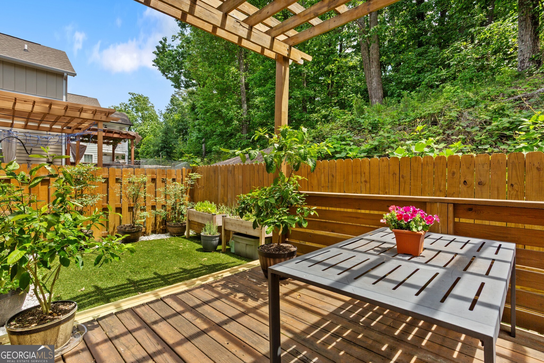
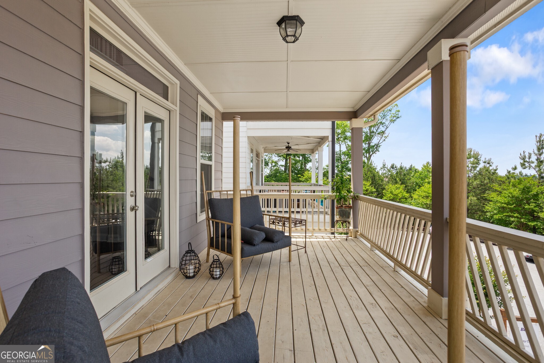
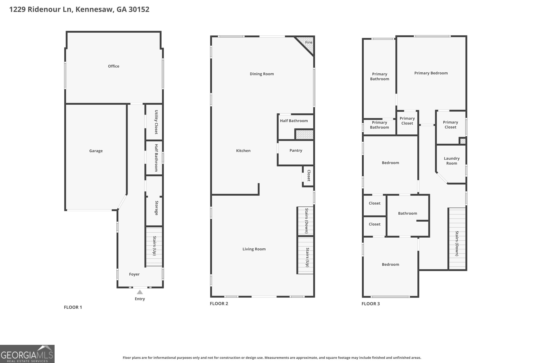
This is what $500,000 can look like in West Cobb: newer construction, nearly 3,100 square feet, wooded privacy, and a location that puts some of Kennesaw's best everyday conveniences almost suspiciously close to your front door. Built in 2016 and tucked into a small enclave of just 14 homes within the larger Ridenour community, 1229 Ridenour Lane solves a problem buyers know well. Usually you get space, privacy, or convenience and are politely asked to pick two. Here, you get all three. Inside, 10-foot ceilings and hardwood floors give the main level an open, airy feel, with multiple living spaces that can handle everything from a quiet Tuesday night to the kind of gathering where people somehow end up standing around the kitchen anyway. The kitchen features granite countertops, newer appliances, a chimney-style vent hood, and easy access to the rear deck and beautiful pergola. Upstairs, the spacious primary suite includes a tray ceiling and a private bath with a wet room and full-size tub. Because sometimes closing the door and pretending no one needs you for 30 minutes is an amenity. But the best part of this house may be the lifestyle. Start Saturday morning on the trails at Kennesaw Mountain National Battlefield Park, grab lunch or groceries on the way home, then finish the day on your deck watching the sun disappear behind the trees. Trail access is nearby, and Whole Foods, restaurants, shopping, and everyday conveniences are about a four-minute drive or 15-minute walk away. Yes, you can actually walk to Whole Foods. Whether you walk home after buying groceries is between you and the number of bags you bought. 1229 Ridenour isn't about choosing between the house and the lifestyle. At $500,000, you can have both. And your neighbors' kitchen window isn't the view from your back deck.

3
beds

4
baths

3,097 Sq.Ft. LIVING AREA

3,963.96 Sq.Ft. lot

Lyndsey Coates

Lyndsey Coates

Features & Amenities

Interior

  • total bedrooms3
  • Total bathrooms4
  • full bathrooms2
  • half bathrooms2
  • Laundry room Upper Level
  • Flooring Carpet, Hardwood, Tile
  • Fireplace Gas Starter
  • APPLIANCES Dishwasher, Disposal, Dryer, Microwave, Range, Refrigerator, Stainless Steel Appliance(s), Washer
  • other interior Features Double Vanity, High Ceilings, Separate Shower, Soaking Tub, Tray Ceiling(s), Walk-In Closet(s)

Area & Lot

  • Status For Sale
  • Living Area3,097 Sq.Ft.
  • Total Area3,097 Sq.Ft.
  • Lot Area3,963.96 Sq.Ft.
  • MLS® ID10825992
  • TypeResidential
  • YEAR BUILT2016
  • NeighborhoodKennesaw
  • Architecture StylesCraftsman
  • Elementary SchoolHayes
  • Middle SchoolPine Mountain
  • High SchoolKennesaw Mountain

Exterior

  • STORIES2
  • water SourcePublic
  • utilitiesCable Available, Electricity Available, Natural Gas Available, Phone Available, Sewer Available, Underground Utilities, Water Available
  • roofComposition
  • lot featuresLevel, Private
  • parkingGarage, Carport, Garage Door Opener
  • HEAT TYPEForced Air, Natural Gas
  • AIR CONDITIONINGCeiling Fan(s), Central Air, Electric
  • sewerPublic Sewer
  • security FeaturesSmoke Detector(s)

Financial

  • Sales Price$500,000
  • Real Estate Tax $4,931/yr
  • HOA $635/yr
image

Schedule a Showing

We would love to show you our beautiful property. Please select your preferred date and time below. An agent will be in touch shortly to confirm your appointment.

Schedule a Showing

We would love to show you our beautiful property. Please select your preferred date and time below. An agent will be in touch shortly to confirm your appointment.

Thank you for your interest in 1229 Ridenour Lane, Kennesaw, GA 30152. We are reviewing your request and will be in touch shortly!

Mortgage Calculator

Estimate your monthly mortgage payment, including the principal and interest, property taxes, and HOA. Adjust the values to generate a more accurate rate.

All estimates are provided for informational purposes only. Actual amounts may vary.
$0,000 Your Payment 20 15 65
$0,000 Your Payment

Kennesaw

Explore

The Bolst Approach

Bolst is dedicated to supporting home buyers and sellers with a responsive, knowledgeable approach, delivering successful solutions rooted in integrity.

Follow Me on Instagram