Buy Tickets on Eventbrite
1228 Weston Way
Sold

1228 Weston Way

1228 Weston Way, Monroe, GA 30655

$750,000
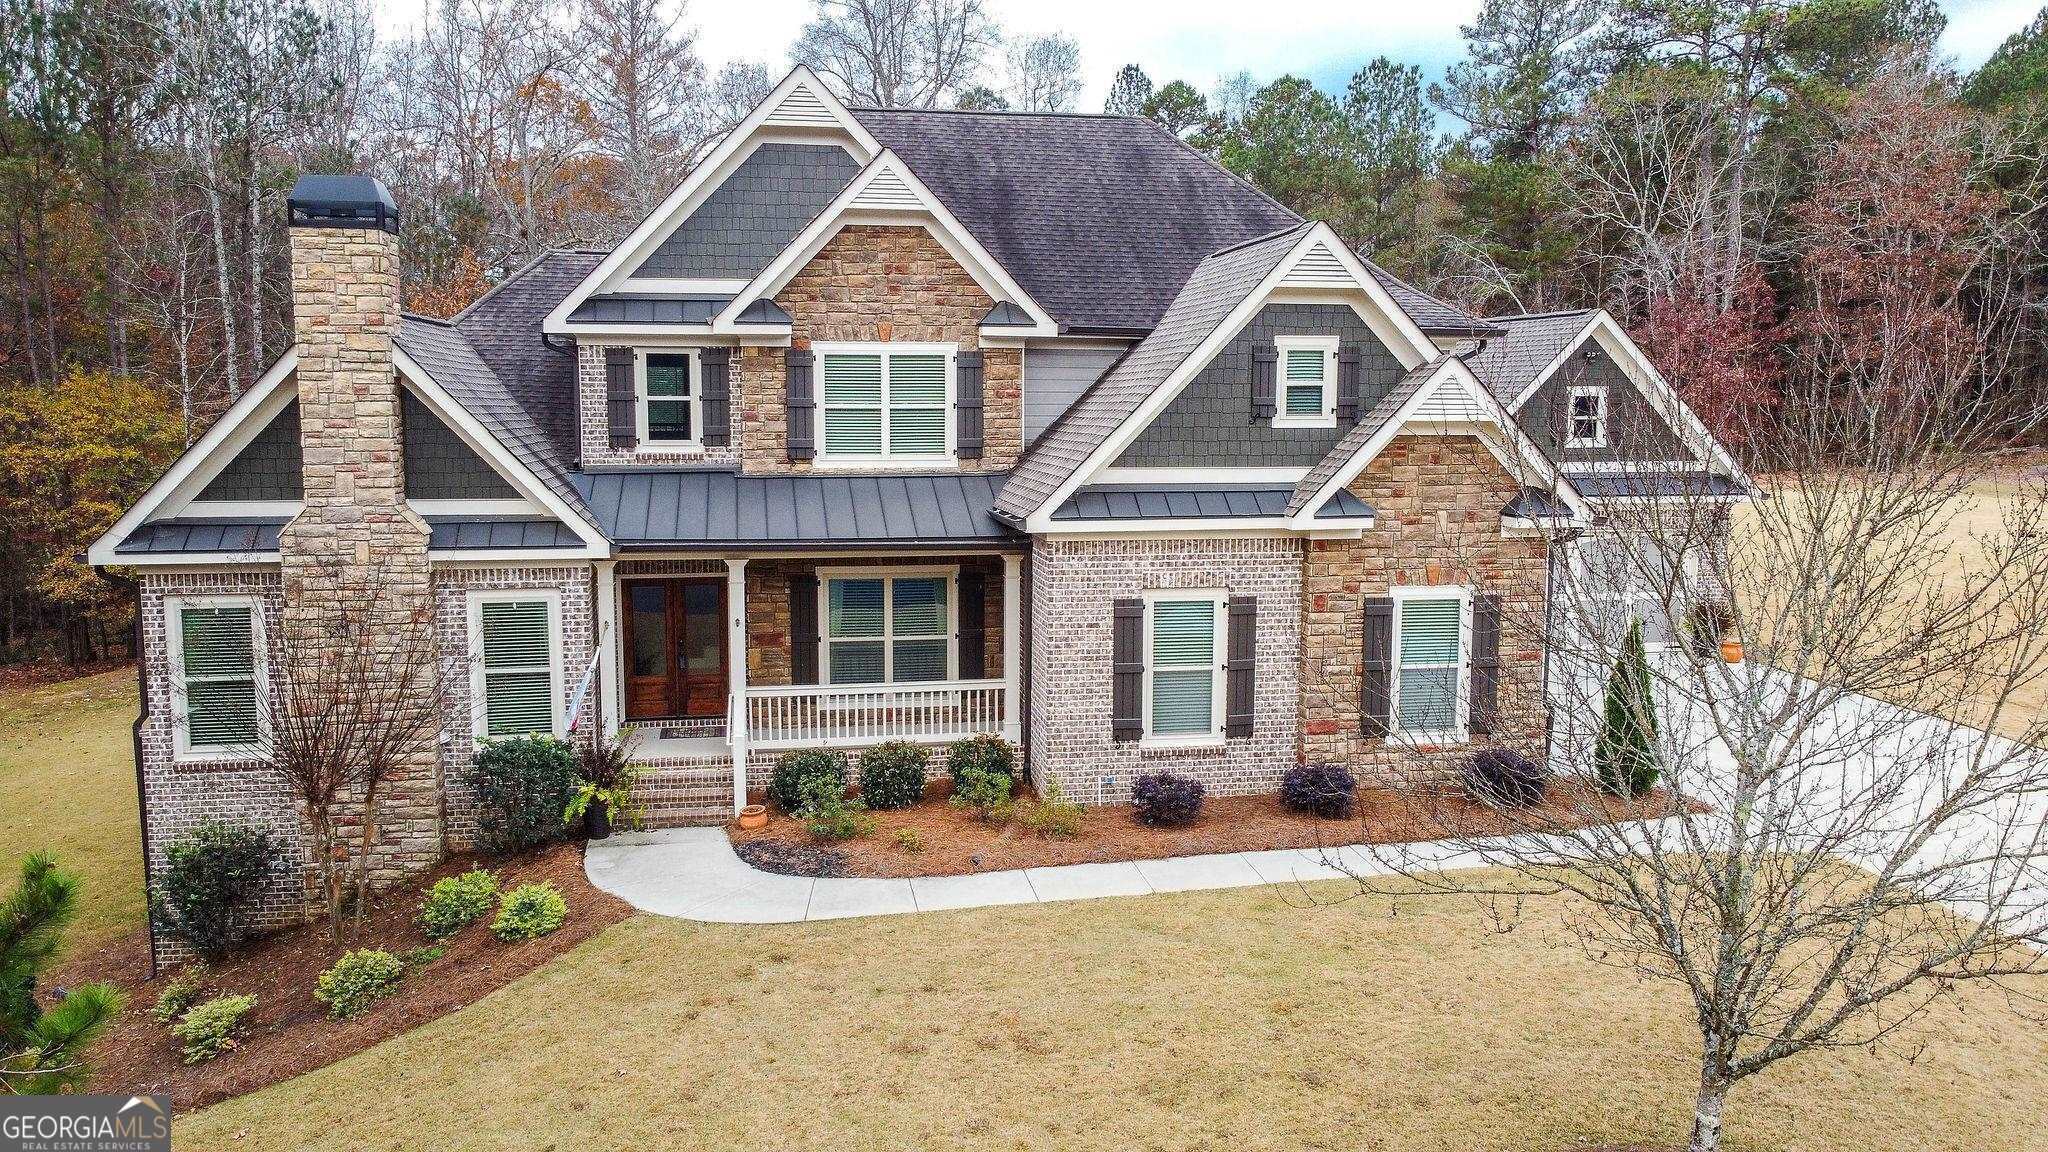
Nestled on a large, private cul-de-sac lot in the gated community of Weston Estates, this home is a total entertainer's paradise. As you pull into the long driveway, you'll notice plenty of parking options, including an attached 2-car garage and a detached 2-car garage with a covered walkway. Step through the elegant French doors at the front and enter a grand 2-story foyer. To your right, there's a spacious formal dining room with elegant wainscoting. Continue through the foyer into the living room area, where natural light and space abound! The open-concept layout seamlessly connects the living room to the stunning, oversized kitchen. Picture beautiful granite countertops, stainless steel appliances, a large island with bar seating, an eat-in kitchen area, and a cozy keeping room with a stone-surround wood-burning fireplace and floor-to-ceiling built-in cabinets. But wait, there's more! Step outside to the custom, large, expansive back covered porchaan inviting space with its own fireplace, perfect for all your entertaining needs. And don't miss the breathtaking master suite on the main level, complete with a cathedral-style ceiling accented with gorgeous wood beams. The master bathroom boasts dual granite vanities, an oversized custom-tiled shower, and a roomy walk-in closet. Head upstairs to discover a massive landing area/media room that's versatile for any purpose you can imagine. You'll also find three more bedrooms and bathrooms upstairs. With ample storage space throughout, this home sits on a full, unfinished basement, adding even more potential to this already incredible space. It's not just a home; it's a lifestyle!
4
beds

4
baths

3,666 Sq.Ft. LIVING AREA

2.36 Acres lot

Features & Amenities

Interior

  • total bedrooms4
  • Total bathrooms4
  • full bathrooms3
  • half bathroom1
  • Laundry room Mud Room
  • Flooring Hardwood, Tile, Carpet
  • Fireplace Family Room, Master Bedroom, Outside, Gas Starter
  • APPLIANCES Washer, Cooktop, Dishwasher, Microwave, Oven, Refrigerator, Stainless Steel Appliance(s)
  • other interior Features Vaulted Ceiling(s), High Ceilings, Double Vanity, Entrance Foyer, Tile Bath, Walk-In Closet(s), Master On Main Level

Area & Lot

  • Status Sold
  • Date Sold January 8, 2024
  • Living Area3,666 Sq.Ft.
  • Total Area3,666 Sq.Ft.
  • Lot Area2.36 Acres
  • MLS® ID10226541
  • TypeResidential
  • YEAR BUILT2013
  • Architecture StylesBrick 4 Side, Brick/Frame, Craftsman
  • View DescriptionSeasonal View
  • Elementary SchoolAtha Road
  • Middle SchoolYouth Middle
  • High SchoolWalnut Grove

Exterior

  • STORIES2
  • water SourcePublic
  • utilitiesUnderground Utilities, Electricity Available, High Speed Internet, Phone Available
  • roofComposition
  • lot featuresCul-De-Sac, Private
  • parkingAttached, Garage Door Opener, Detached, Garage, Kitchen Level, Side/Rear Entrance, Storage
  • HEAT TYPENatural Gas, Electric, Heat Pump
  • AIR CONDITIONINGElectric, Ceiling Fan(s), Central Air, Heat Pump
  • sewerSeptic Tank
  • SubstructureBlock
  • security FeaturesSecurity System
  • other exterior FeaturesSprinkler System

Financial

  • Sales Price$750,000
  • Real Estate Tax $6,727/yr
  • HOA $1,000

The Bolst Approach

Bolst is dedicated to supporting home buyers and sellers with a responsive, knowledgeable approach, delivering successful solutions rooted in integrity.

Follow Me on Instagram