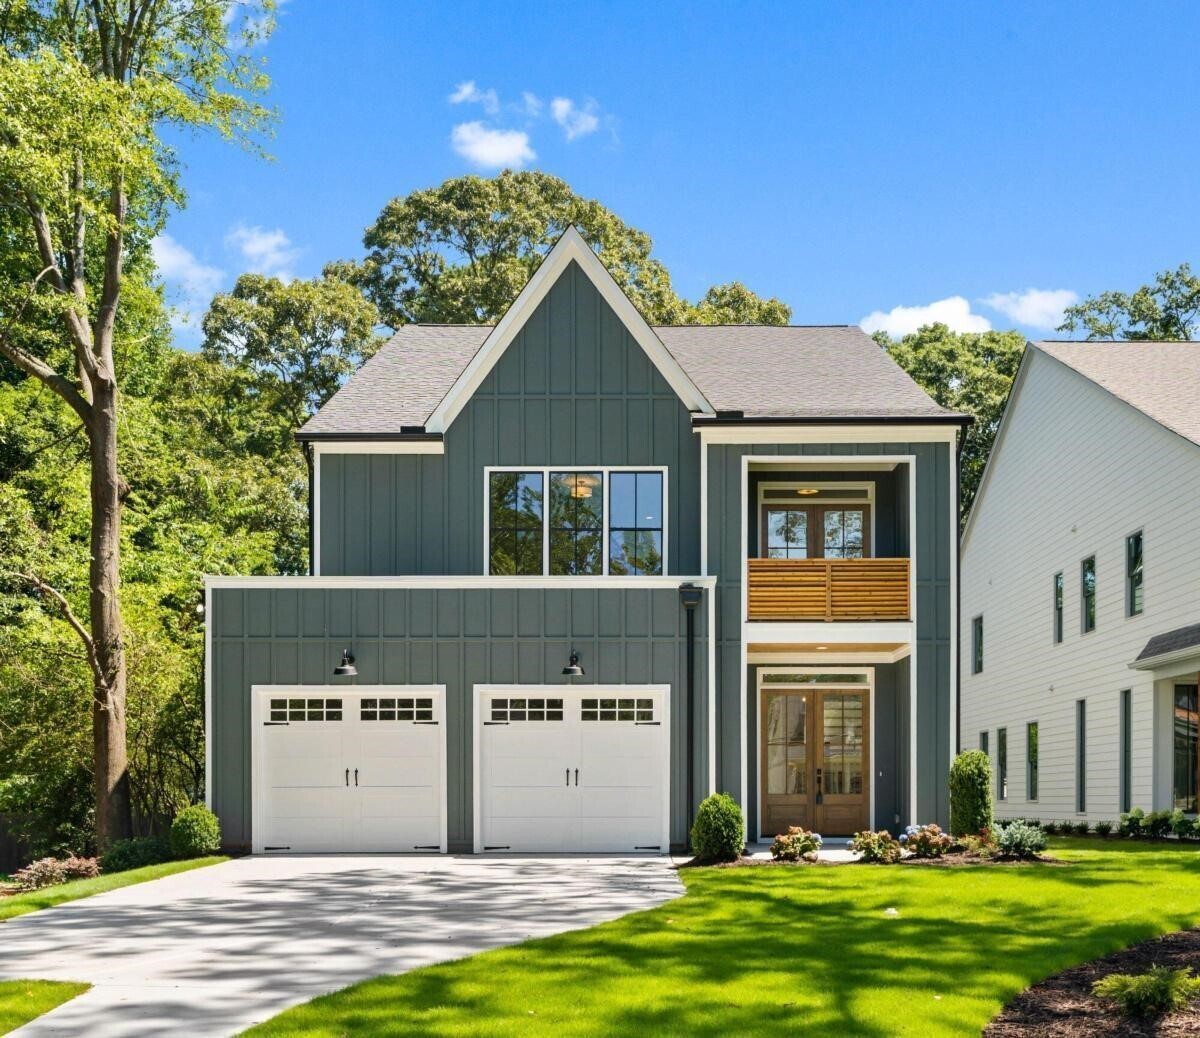
Introducing 1226 Kendrick Rd NE Atlanta, GA 30319, a new construction contemporary farmhouse plan from Southern Heritage Homes' Intown Collection. Come see this incredible opportunity conveniently located in the heart of Brookhaven, Georgia, seconds from shopping, dining, parks, & more. This home features custom architectural design, a professionally selected color pallet, & curated interior selections. The selections are reminiscent of a blend between modern minimalism & Pacific Northwestern Contemporary flair. Oak floors, light & bright schemes with clean lines throughout the main level gives the space a clean yet invitingly warm atmosphere. The floor plan boasts a entryway for instant WOW factor the moment you walk through the front door, 5 bedrooms/4 Bathrooms, & a covered back patio complete with outdoor fireplace perfect for entertaining. There is a bedroom that doubles as a study with a full bath on the main, the primary suite and additional guest suites are up. There is a loft space upstairs which offers a front balcony, perfect for a home office home retreat. The open concept plan provides an incredible amount of natural light and line-of-sight from all areas of the common living space, as well as gorgeous views of the private backyard space. The primary suite features a luxurious ensuite bath complete with dual vanities, oversized spa-esque shower and soaking tub. The primary closet connects to the laundry room for absolute privacy and convenience. The back patio offers both a covered & uncovered section perfect for relaxing and/or outdoor grilling at the end of the day. Call today to schedule an exclusive one-on-one showing experience of this one of a kind home. Select your your final touches on this custom home before it is complete!