Buy Tickets on Eventbrite
12 Miles Drive SE
12 Miles Drive SE
12 Miles Drive SE
12 Miles Drive SE
12 Miles Drive SE
12 Miles Drive SE
12 Miles Drive SE
12 Miles Drive SE
12 Miles Drive SE
12 Miles Drive SE
12 Miles Drive SE
12 Miles Drive SE
12 Miles Drive SE
12 Miles Drive SE
12 Miles Drive SE
12 Miles Drive SE
12 Miles Drive SE
12 Miles Drive SE
12 Miles Drive SE
12 Miles Drive SE
12 Miles Drive SE
12 Miles Drive SE
12 Miles Drive SE
12 Miles Drive SE
12 Miles Drive SE
12 Miles Drive SE
12 Miles Drive SE
12 Miles Drive SE
12 Miles Drive SE
12 Miles Drive SE
12 Miles Drive SE
12 Miles Drive SE
12 Miles Drive SE
12 Miles Drive SE
12 Miles Drive SE
12 Miles Drive SE
12 Miles Drive SE
12 Miles Drive SE
12 Miles Drive SE
12 Miles Drive SE
12 Miles Drive SE
12 Miles Drive SE
12 Miles Drive SE
12 Miles Drive SE
12 Miles Drive SE
12 Miles Drive SE
12 Miles Drive SE
12 Miles Drive SE
SEE ALL PHOTOS
12 Miles Drive SE
12 Miles Drive SE
12 Miles Drive SE
12 Miles Drive SE
12 Miles Drive SE
12 Miles Drive SE
12 Miles Drive SE
12 Miles Drive SE
12 Miles Drive SE
12 Miles Drive SE
12 Miles Drive SE
12 Miles Drive SE
12 Miles Drive SE
12 Miles Drive SE
12 Miles Drive SE
12 Miles Drive SE
12 Miles Drive SE
12 Miles Drive SE
12 Miles Drive SE
12 Miles Drive SE
12 Miles Drive SE
12 Miles Drive SE
12 Miles Drive SE
12 Miles Drive SE
12 Miles Drive SE
12 Miles Drive SE
12 Miles Drive SE
12 Miles Drive SE
12 Miles Drive SE
12 Miles Drive SE
12 Miles Drive SE
12 Miles Drive SE
12 Miles Drive SE
12 Miles Drive SE
12 Miles Drive SE
12 Miles Drive SE
12 Miles Drive SE
12 Miles Drive SE
12 Miles Drive SE
12 Miles Drive SE
12 Miles Drive SE
12 Miles Drive SE
12 Miles Drive SE
12 Miles Drive SE
12 Miles Drive SE
12 Miles Drive SE
12 Miles Drive SE
12 Miles Drive SE
Pending

12 Miles Drive SE

12 Miles Drive SE, Cartersville, GA 30120

$319,999
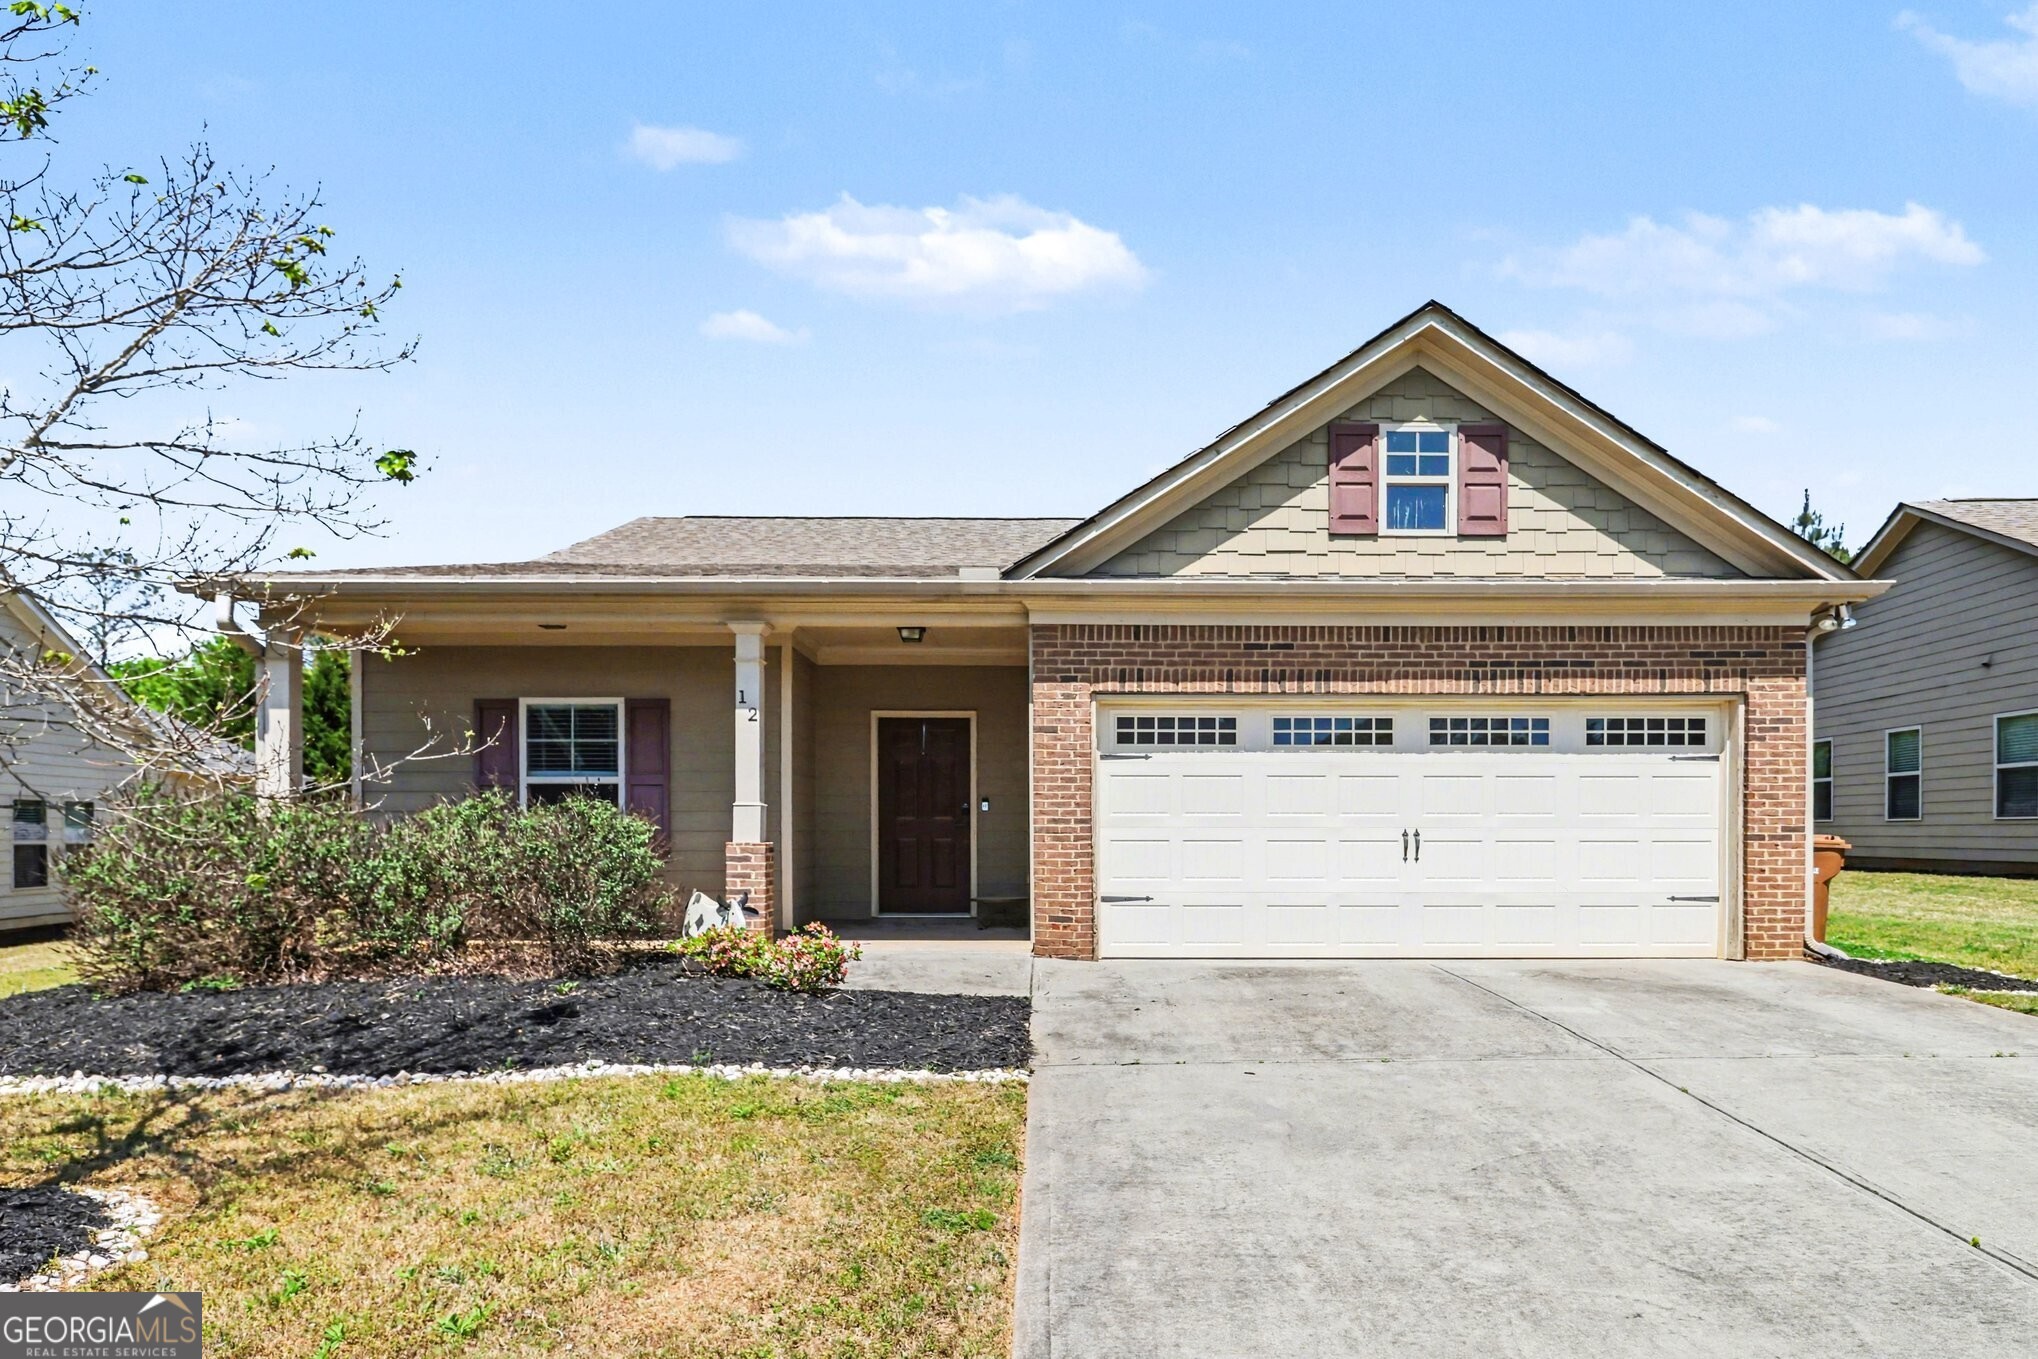
Welcome to this Beautifully Maintained Ranch where Spacious One-Level Living, an Open Layout, and an Outstanding Cartersville Location come together in a desirable amenity-rich community. Ideally situated just minutes from Downtown Cartersville, this home places you near one of North Georgia's most charming historic downtown districts filled with local boutiques, coffee shops, restaurants, breweries, parks, and year-round events. Enjoy convenient access to favorites like the Booth Western Art Museum, Tellus Science Museum, LakePoint Sports, Red Top Mountain, and I-75 for an easy commute to Metro Atlanta and beyond. From the moment you arrive, the Covered Front Porch and welcoming curb appeal create a warm first impression. Inside the completely stepless entrance, a gracious Foyer Entrance opens to a Light-Filled Interior with durable flooring and an expansive layout designed for comfortable everyday living and effortless entertaining. The Fireside Family Room serves as the heart of the home, featuring a cozy fireplace, abundant natural light, and direct access to the rear deck for seamless indoor-outdoor living. Flowing openly from the family room, the Adjacent Dining Area offers generous space for gatherings while remaining connected to the main living spaces. The Kitchen is both functional and inviting with Stained Cabinetry, Stainless Steel Appliances, ample counter space, and a spacious Breakfast Room perfect for casual dining, morning coffee, or additional entertaining space. The Oversized Primary Suite offers a peaceful retreat with room to unwind and a Private Ensuite Bathroom featuring Dual Sinks, a Soaking Tub, and Separate Shower. Two Additional Bedrooms and a Full Hall Bathroom provide excellent flexibility for guests, family, or a dedicated Home Office.Step outside to enjoy the Rear Patio overlooking a Large, Flat, Fully Fenced Backyard - ideal for pets, play, gardening, or weekend gatherings. Residents also enjoy exceptional neighborhood amenities including a Community Pool, Playground, and Basketball Court. With One-Level Convenience, Great Community Features, and easy access to Downtown Cartersville, this home truly checks every box.

3
beds

2
baths

1,743 Sq.Ft. LIVING AREA

8,276.4 Sq.Ft. lot

Justin Landis

Justin Landis

  • title Team Leader of Justin Landis Group | CEO and Founder of Bolst
  • EMAIL [email protected]
  • DRE # 296339

Features & Amenities

Interior

  • total bedrooms3
  • Total bathrooms2
  • full bathrooms2
  • Laundry room Other
  • Flooring Carpet, Hardwood
  • Fireplace Family Room, Gas Log, Living Room
  • APPLIANCES Dishwasher, Disposal, Dryer, Ice Maker, Microwave, Range, Refrigerator, Stainless Steel Appliance(s), Washer
  • other interior Features Double Vanity, High Ceilings, Master On Main Level, Separate Shower, Walk-In Closet(s)

Area & Lot

  • Status Pending
  • Living Area1,743 Sq.Ft.
  • Total Area1,743 Sq.Ft.
  • Lot Area8,276.4 Sq.Ft.
  • MLS® ID10739578
  • TypeResidential
  • YEAR BUILT2014
  • Architecture StylesRanch
  • Elementary SchoolCartersville
  • Middle SchoolCartersville
  • High SchoolCartersville

Exterior

  • STORIES1
  • water SourcePublic
  • utilitiesHigh Speed Internet, Other
  • roofComposition
  • lot featuresLevel, Private
  • parkingGarage, Attached, Kitchen Level, Garage Door Opener
  • HEAT TYPENatural Gas
  • AIR CONDITIONINGCeiling Fan(s), Central Air, Whole House Fan
  • sewerPublic Sewer
  • SubstructureSlab
  • security FeaturesCarbon Monoxide Detector(s), Smoke Detector(s)

Financial

  • Sales Price$319,999
  • Real Estate Tax $3,408/yr
  • HOA $371
View Virtual Tour
image

Schedule a Showing

We would love to show you our beautiful property. Please select your preferred date and time below. An agent will be in touch shortly to confirm your appointment.

Schedule a Showing

We would love to show you our beautiful property. Please select your preferred date and time below. An agent will be in touch shortly to confirm your appointment.

Thank you for your interest in 12 Miles Drive SE, Cartersville, GA 30120. We are reviewing your request and will be in touch shortly!

Mortgage Calculator

Estimate your monthly mortgage payment, including the principal and interest, property taxes, and HOA. Adjust the values to generate a more accurate rate.

All estimates are provided for informational purposes only. Actual amounts may vary.
$0,000 Your Payment 20 15 65
$0,000 Your Payment

The Bolst Approach

Bolst is dedicated to supporting home buyers and sellers with a responsive, knowledgeable approach, delivering successful solutions rooted in integrity.

Follow Me on Instagram