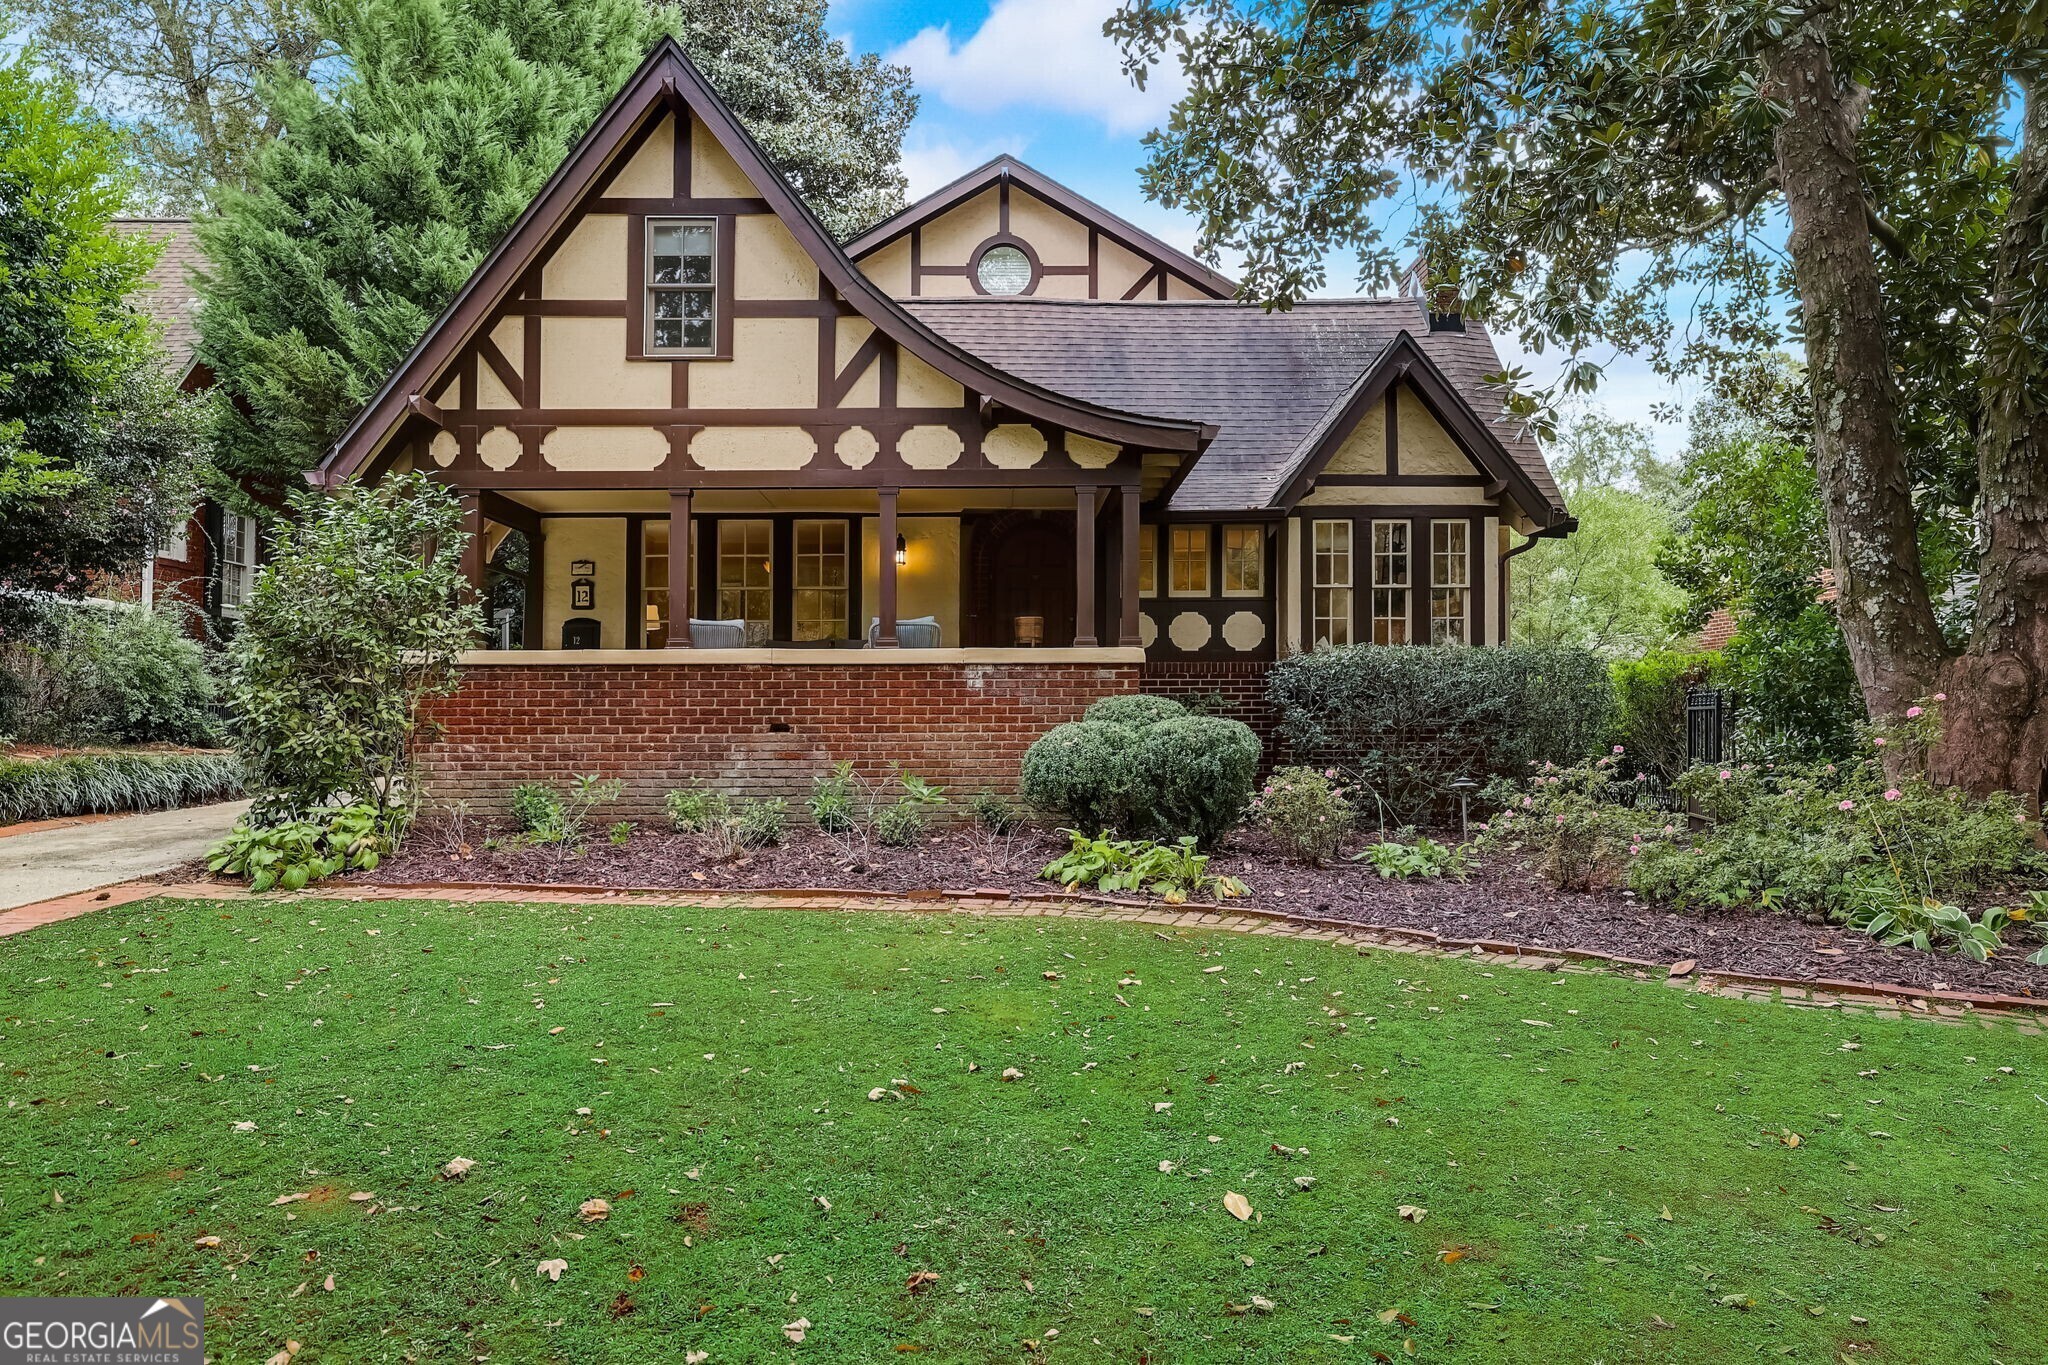
Stunning Historic Tudor Home in the Heart of Avondale Estates! Situated in a PRIME Location, this home offers Historic Charm and Elegant Details throughout. A Covered Front Porch extends a warm welcome, setting the tone for the enchanting interiors that lie beyond. The Family Room is a beacon of light and comfort, featuring a cozy Fireplace, Built-In Shelving, and a delightful Window Seat that beckons you to relax and unwind. Stunning Hardwood floors are all throughout the home and lead you in the centrally located Formal Dining Room. Prepare to be wowed by the Large Chef's Kitchen, boasting Custom Cabinetry, a Built-In Breakfast Nook with Storage Seating, Top-Of-The-Line Stainless Steel Appliances, and Unique, Stunning Flooring. A Formal Sitting Room offers access to the Rear Deck, creating a perfect transition from indoor to outdoor living. A Main Level Bedroom with Deck Access is versatile, making it ideal for a Home Office, Playroom, or Guest Suite. A Full Bathroom completes the convenience of the main level. Upstairs, you'll discover an Oversized Owner's Suite with soaring Two-Story Ceilings, A Sitting Area with Built-In Shelving, Walk-In Closet, and a Spa-Style Ensuite with Dual Vanities, a Soaking Tub, and a Separate Tiled Shower. Two Additional Bedrooms share a well-appointed Hall Bathroom, offering comfort and style. Outside, an ADU awaits you! A fantastic addition to this property, suitable for use as a Rental, In-Law Suite, or Home Office, adding incredible versatility to your lifestyle. This home is perfectly situated near the Avondale Swim and Tennis Club, Downtown Avondale Estates with a newly constructed Towne Greene, and Willis Park. Enjoy Fantastic Neighborhood Events like Halloween, Christmas Tree Lighting and Events, Avondale Estates Tour of Homes, and Fourth of July Fireworks! Enjoy the perfect blend of classic elegance and modern convenience in one of Avondale Estates' most Desirable Locations!