Buy Tickets on Eventbrite
1187 Newbridge Trace NE
Sold

1187 Newbridge Trace NE

1187 Newbridge Trace NE, Atlanta, GA 30319

$636,000
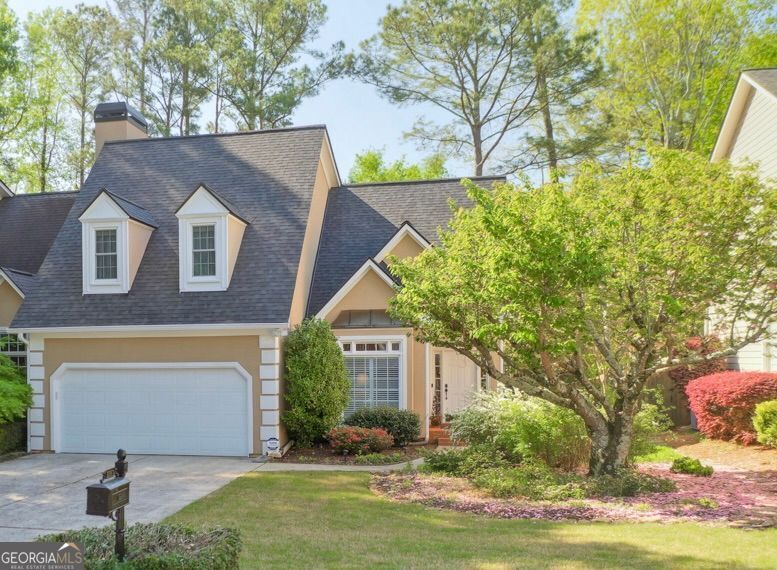
BROOKHAVEN TOWNHOME WITH THE PRIVACY OF A SINGLE FAMILY NEIGHBORHOOD AND AN OPTIONAL THIRD BEDROOM! This premier John Wieland townhome, with a single attached wall, has the feel and function of a true single-family home. A tranquil retreat offering comfort and livability, it's just minutes from the shops of Town Brookhaven, Brookhaven Village, vibrant Ashford Park, the Capital City Club, and Lynwood Park. Beautifully landscaped, impeccably maintained, and washed in natural light, this home is move-in ready. The fireside living room features high ceilings, crown molding, and built-in bookcases. A separate dining room offers picturesque views of the back garden. An updated kitchen and breakfast room open to a private deck overlooking a fenced back yard with seasonal blooms and mature landscaping. Upstairs is a vaulted, oversized master bedroom connected to a spa inspired bath with clerestory windows, soaking tub, frameless shower, and double vanities. A comfortable en suite secondary bedroom provides privacy for guests or family. Plus, a versatile open loft offers flexible space - envision a home office, gym, or easily convert the space into a desirable third bedroom. Experience the quiet comfort and unparalleled convenience this Chalfont home has to offer. Schools of Excellence. NEW HVAC AND H20 HEATER, NEWER ROOF WITH 20 YEAR WARRANTY, NEST THERMOSTATS.

2
beds

3
baths

2,396 Sq.Ft. LIVING AREA

6,969.6 Sq.Ft. lot

Kase Ellers

Kase Ellers

Features & Amenities

Interior

  • total bedrooms2
  • Total bathrooms3
  • full bathrooms2
  • half bathroom1
  • Laundry room In Hall
  • Flooring Carpet, Hardwood, Tile
  • Fireplace Factory Built, Living Room
  • APPLIANCES Cooktop, Dishwasher, Disposal, Microwave, Oven, Stainless Steel Appliance(s), Refrigerator
  • other interior Features Bookcases, Double Vanity, High Ceilings, Separate Shower, Soaking Tub, Tray Ceiling(s), Entrance Foyer, Vaulted Ceiling(s)

Area & Lot

  • Status Sold
  • Date Sold June 20, 2025
  • Living Area2,396 Sq.Ft.
  • Total Area2,396 Sq.Ft.
  • Lot Area6,969.6 Sq.Ft.
  • MLS® ID10497766
  • TypeCondo
  • YEAR BUILT1989
  • Architecture StylesTraditional
  • Elementary SchoolAshford Park
  • Middle SchoolChamblee
  • High SchoolChamblee

Exterior

  • STORIES2
  • water SourcePublic
  • utilitiesCable Available, Electricity Available, High Speed Internet, Natural Gas Available, Phone Available, Sewer Available, Water Available
  • roofComposition
  • lot featuresLevel
  • parkingGarage, Attached
  • HEAT TYPECentral
  • AIR CONDITIONINGCentral Air, Ceiling Fan(s), Electric
  • sewerPublic Sewer
  • SubstructureSlab
  • other exterior FeaturesGarden

Financial

  • Sales Price$636,000
  • Real Estate Tax $910/yr
  • HOA $891/yr

The Bolst Approach

Bolst is dedicated to supporting home buyers and sellers with a responsive, knowledgeable approach, delivering successful solutions rooted in integrity.

Follow Me on Instagram