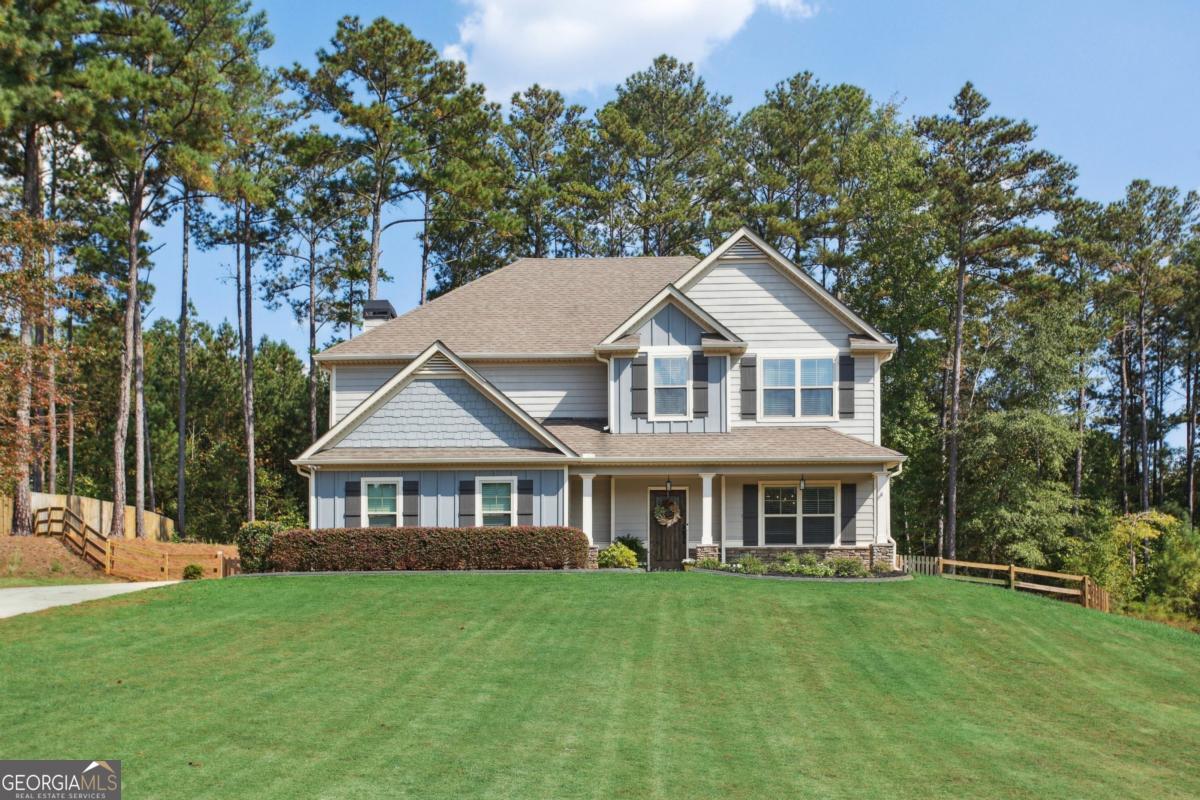
Now is your opportunity to own a home in the highly sought-after Winchester Farms neighborhood! Stunningly updated and truly move-in ready, this nearly new home showcases engineered hardwood flooring throughout and thoughtfully curated designer finishes at every turn. The chef's kitchen is made for entertaining, featuring top-of-the-line appliances, a spacious island, and double pantries with custom shelving. Gather with family and friends in the inviting fireside family room or elegant dining room accented with coffered ceilings. Step outside to enjoy year-round outdoor living on the screened porch with a stone fireplace or the covered patio-both equipped with TVs and perfect for game day or dining alfresco. Retreat to the luxurious primary suite, complete with dual closets, a soaking tub, and a separate tiled shower. Secondary bedrooms feature soaring ceilings and ample storage. Additional upgrades include a temperature-controlled garage with a mini-split system-ideal for a workshop, craft room, fitness space, or additional storage. The large, flat, fenced backyard is perfect for children and pets and includes a storage shed for added convenience. Notable features include spray foam insulation, a new HVAC system (2022), new water heater, fresh interior paint, upgraded designer lighting, custom closet systems, and more. Nestled on a quiet street, this home also enjoys extra HOA parking and a covered cabana directly across the street-perfect for entertaining and neighborhood gatherings. This desirable neighborhood is conveniently located with easy access to I-20, top-rated schools, and the shopping, dining, and parks of Carrollton and Villa Rica. This exceptional home truly has it all! Don't WAIT!