Buy Tickets on Eventbrite
118 Ashton Farms Drive
Sold

118 Ashton Farms Drive

118 Ashton Farms Drive, Canton, GA 30115

$670,000
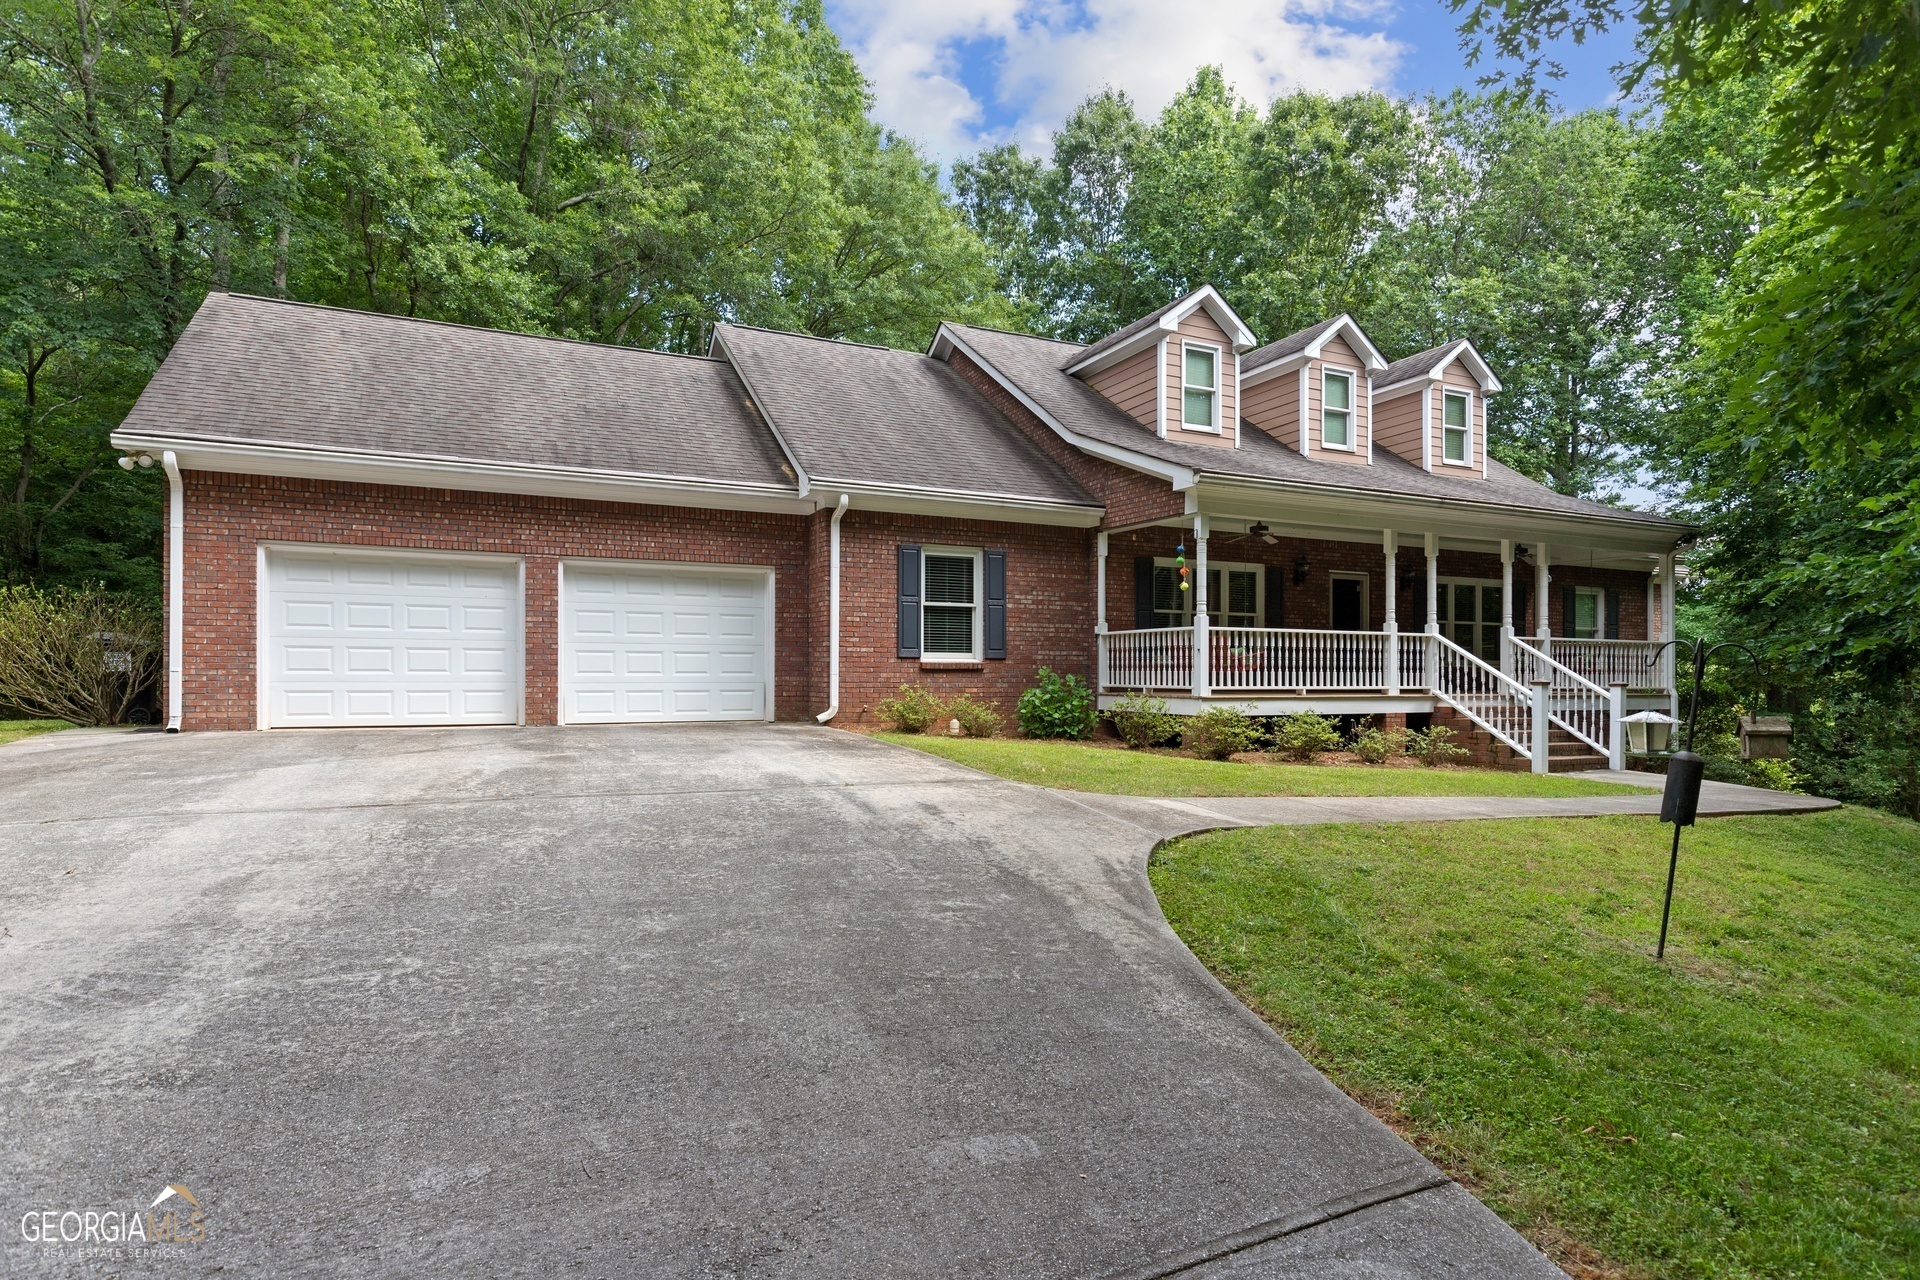
This one-of-a-kind 4 bedroom / 3 bathroom country ranch style home is nestled on a spacious 2.72 acres in the Ashton Farms neighborhood. Step inside to the open concept living room featuring vaulted ceilings, gas starter fireplace, and original hardwood floors throughout. Sun room is full of potential - home office, playroom, reading nook, you name it! The spacious eat-in kitchen boasts custom solid wood cabinets, stone counters, pantry, kitchen island, and tons of cabinet space. Separate dining room features hardwood floors and windows overlooking the front yard. The large master on main boasts vaulted ceilings and ensuite master bath with separate vanities, soaking tub, separate shower and custom walk-in closet. Additional bedrooms and bathrooms are perfect for any growing family - especially with the nursery suite next to the master! Step outside to the wooded, private backyard that also features a beautiful deck for enjoying some peace. Brand new Lennox HVAC, freshly painted all around, intercom and central vac, and an unfinished basement that adds an additional 2,508 square feet. The property backs up to a horse farm, features a long driveway, and even has blackberry, blueberry, and muscadines on site! This house is a custom built, one-owner home located close to schools, shopping, restaurants, etc., and it's waiting for you to make it home. Schedule your showing today to see this stunning home!

4
beds

3
baths

2,772 Sq.Ft. LIVING AREA

2.72 Acres lot

Raegan Thorp

Raegan Thorp

Features & Amenities

Interior

  • total bedrooms4
  • Total bathrooms3
  • full bathrooms3
  • Laundry room In Hall, Other
  • Flooring Hardwood, Laminate
  • Fireplace Family Room, Gas Starter
  • APPLIANCES Gas Water Heater, Dishwasher, Microwave
  • other interior Features Central Vacuum, Bookcases, High Ceilings, Double Vanity, Walk-In Closet(s), Master On Main Level, Roommate Plan

Area & Lot

  • Status Sold
  • Date Sold August 18, 2023
  • Living Area2,772 Sq.Ft.
  • Lot Area2.72 Acres
  • MLS® ID10166307
  • TypeResidential
  • YEAR BUILT2004
  • Architecture StylesBrick 4 Side, Country/Rustic, Ranch
  • Water FrontageCreek
  • Elementary SchoolAvery
  • Middle SchoolCreekland
  • High SchoolCreekview

Exterior

  • STORIES2
  • water SourcePublic
  • utilitiesCable Available, Electricity Available, Natural Gas Available, Phone Available, Water Available
  • roofWood
  • lot featuresCul-De-Sac, Private
  • parkingGarage
  • HEAT TYPENatural Gas, Heat Pump
  • AIR CONDITIONINGCentral Air
  • sewerSeptic Tank
  • security FeaturesSecurity System, Smoke Detector(s)
  • other exterior FeaturesGarden

Financial

  • Sales Price$670,000
  • Real Estate Tax $1,851/yr

The Bolst Approach

Bolst is dedicated to supporting home buyers and sellers with a responsive, knowledgeable approach, delivering successful solutions rooted in integrity.

Follow Me on Instagram