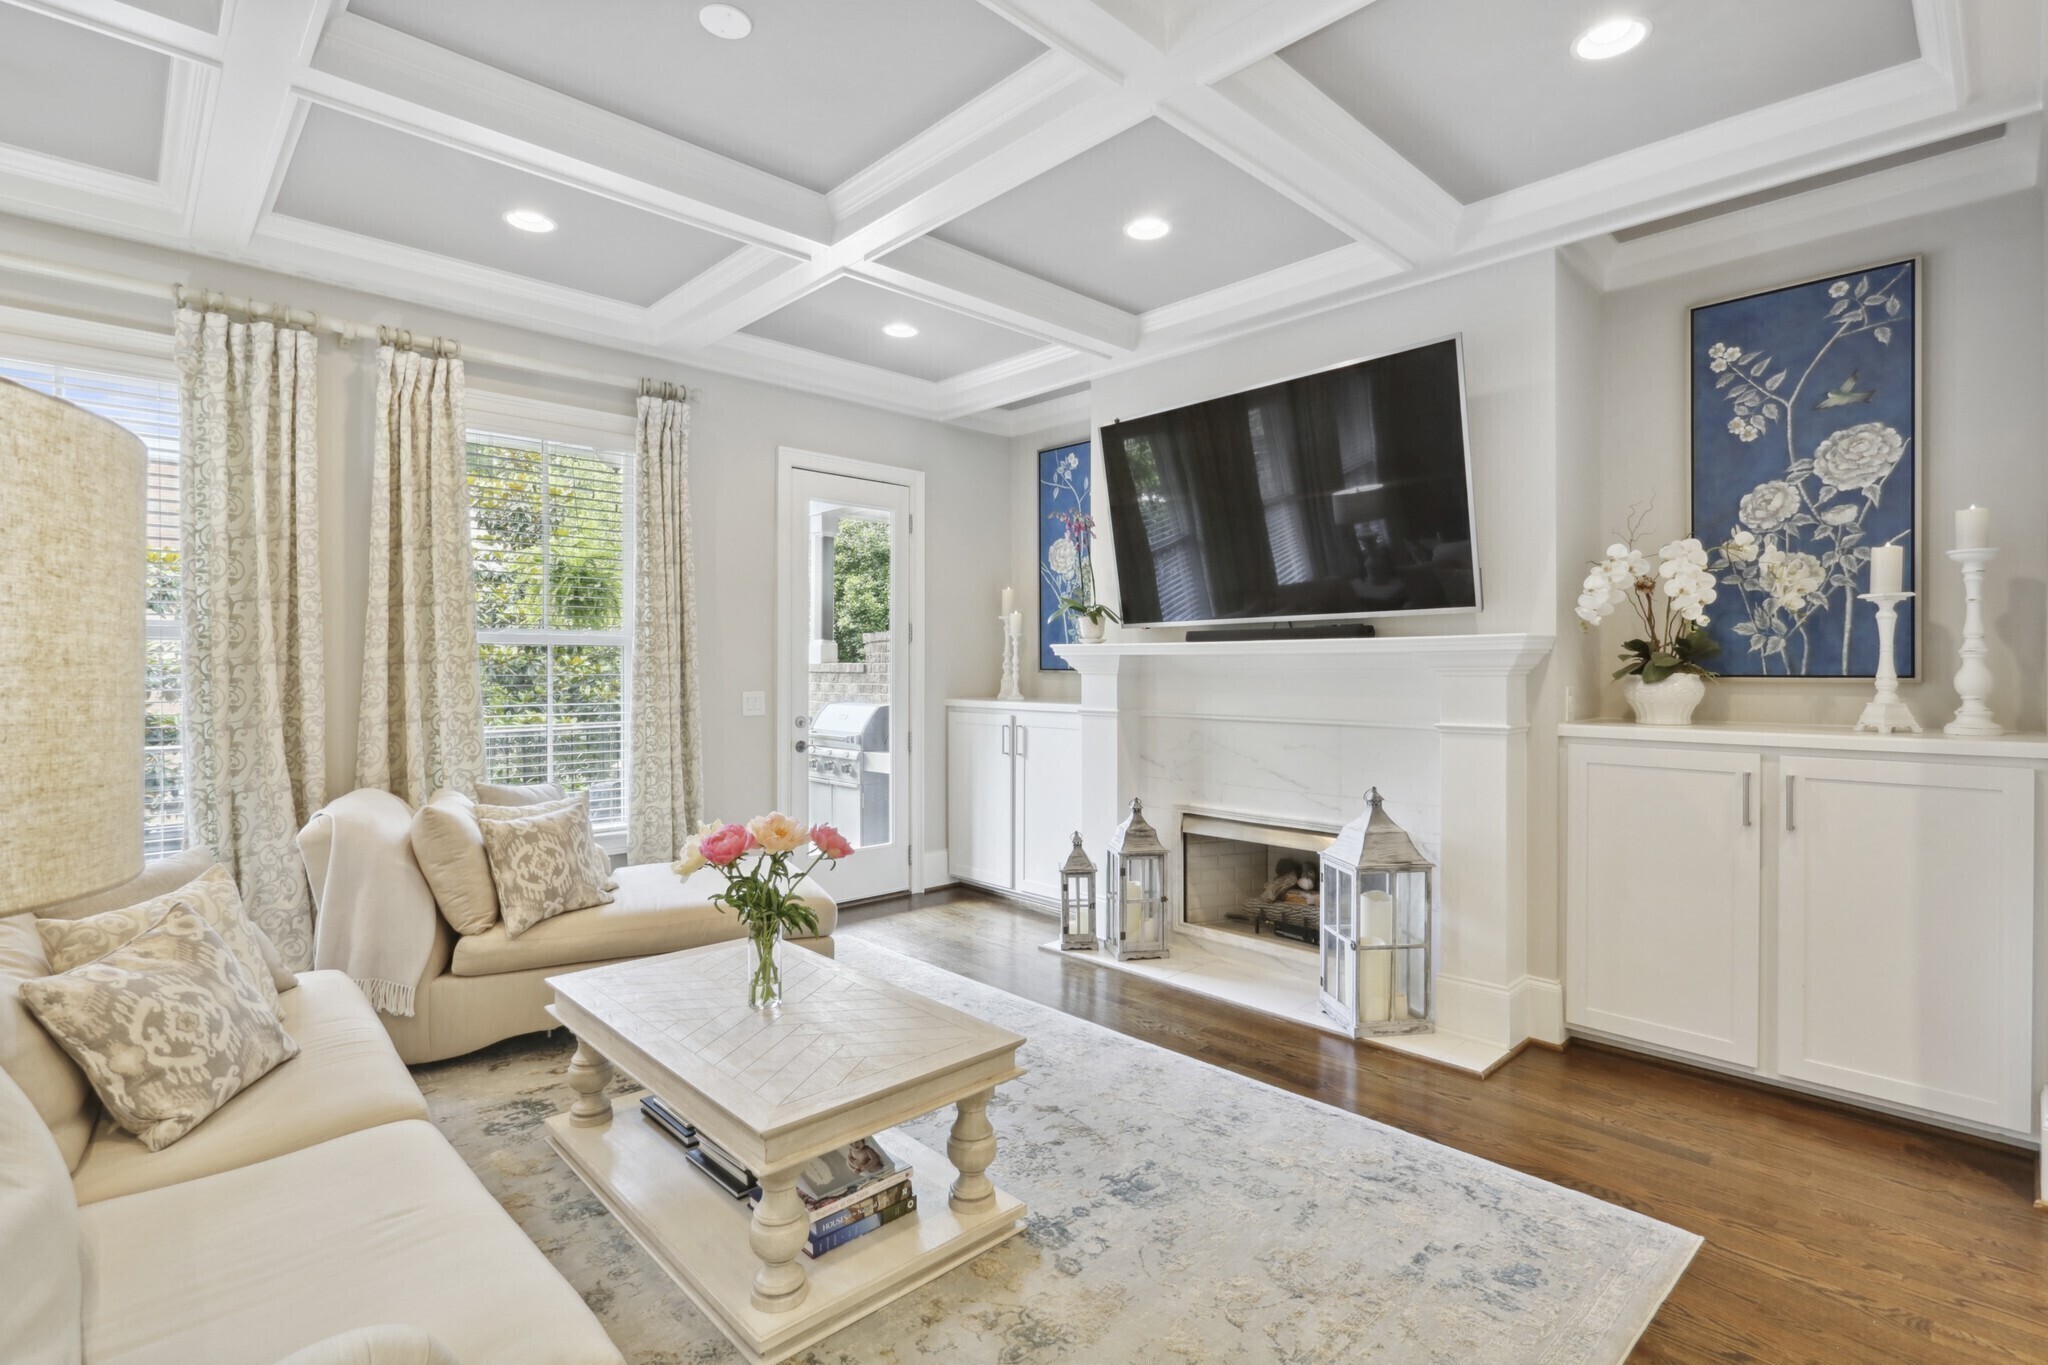
In the Heart of Upper Westside in Underwood Hills! Zoned for sought-after Morris-Brandon! With the LARGEST floorplan offered in the community, you'll immediately experience the exceptional blend of luxury, elegance, and comfort in this incredible townhome. Step in to find hardwoods and 10 ft ceilings throughout the main and upper levels. Upgrades throughout including oversized crown and base molding on every floor! The fireside living room features coffered ceilings and floor-to-ceiling windows open to the true Chef's kitchen. Flexing your culinary skills will never be easier with the top-of-the-line stainless steel appliances, granite counters, and oversize island with the adjacent dining room that works perfectly for hosting intimate gatherings or larger dinner parties. The oversized owners suite is a true sanctuary, offering an additional sunroom space that works as well as a nursery as it does a reading nook, your own secluded balcony, and spa-like bathroom with jetted tub, frameless shower, and custom walk-in closet. A second bedroom with an ensuite bathroom and California closet complete the upper level. On the terrace level, you'll find the third bedroom with a full bathroom plus a bonus room that is rare to find in this community offering the perfect additional space for an office, media room, playroom, or gym! Enjoy additional spaces including the mudroom with built-in storage, storage room, and 2-car garage. Offering 3 levels of outdoor living including a fully fenced backyard, enjoying the beautiful Atlanta weather couldn't be easier this Summer! Guest parking and a dog park are offered by the community and HOA dues cover water along with yard, roof, and exterior maintenance. Conveniently located only steps to Neighborhood Restaurants, Breweries, Nail Salon, and Dry Cleaners. Short drive to other Shopping, Dining, Entertainment, the Works, and more! Easy access to I-75 for smooth travel to Midtown, Buckhead, and The Battery.