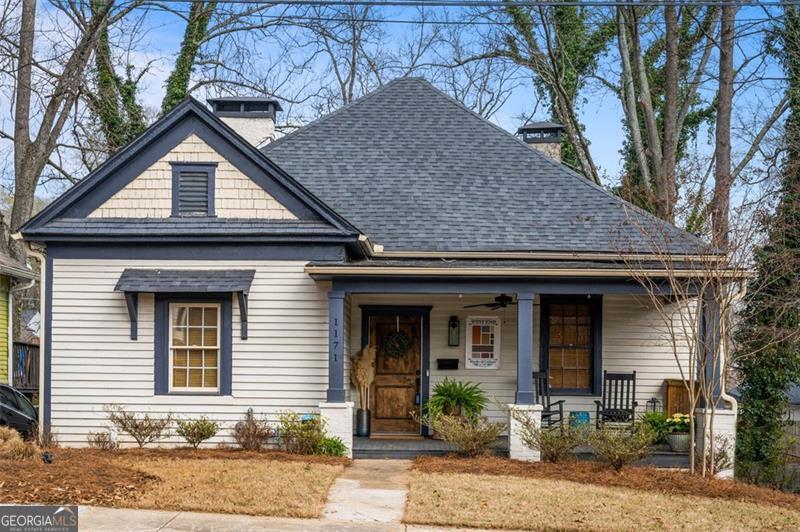
Stunning Renovated Home in Historic West End! Welcome to this beautifully reimagined 4-bedroom, 2-bath home in the heart of Historic West End! Completely renovated in 2020, this designer's dream blends modern elegance with timeless charm. Step onto the inviting front porch and enter a breathtaking open-concept living space featuring soaring 10+ ft ceilings and nearly 1,000 sq. ft. of great room space-perfect for entertaining. The gourmet kitchen is a showstopper, boasting white shaker-style cabinetry, quartz countertops, a spacious island, stainless steel appliances, and a sleek gray subway tile backsplash. The open dining area seamlessly connects to the kitchen, creating an effortless flow for gatherings. Original decorative fireplaces add character and subtle separation to the expansive living area. The thoughtfully designed floorplan includes a true owner's suite-a serene retreat with an oversized, light-filled bedroom, double walk-in closets, and a luxurious spa-like bathroom featuring a dual quartz vanity, a standalone soaking tub, a private water closet, and an oversized glass-enclosed shower with stunning tilework. Positioned at the rear of the home, the primary suite overlooks the private backyard and covered back porch. Enjoy outdoor living in the beautifully landscaped and fully fenced backyard, complete with a 6-ft privacy fence. This prime intown location is just blocks from the Atlanta Beltline, Lee + White, and The Met. Walk to West End Park, the local library, and charming neighborhood restaurants. With quick access to I-20, getting around the city is effortless. Don't miss your chance to own this exceptional home-schedule your private showing today!