Buy Tickets on Eventbrite
1153 Chatsworth Drive
Sold

1153 Chatsworth Drive

1153 Chatsworth Drive, Avondale Estates, GA 30002

$677,750
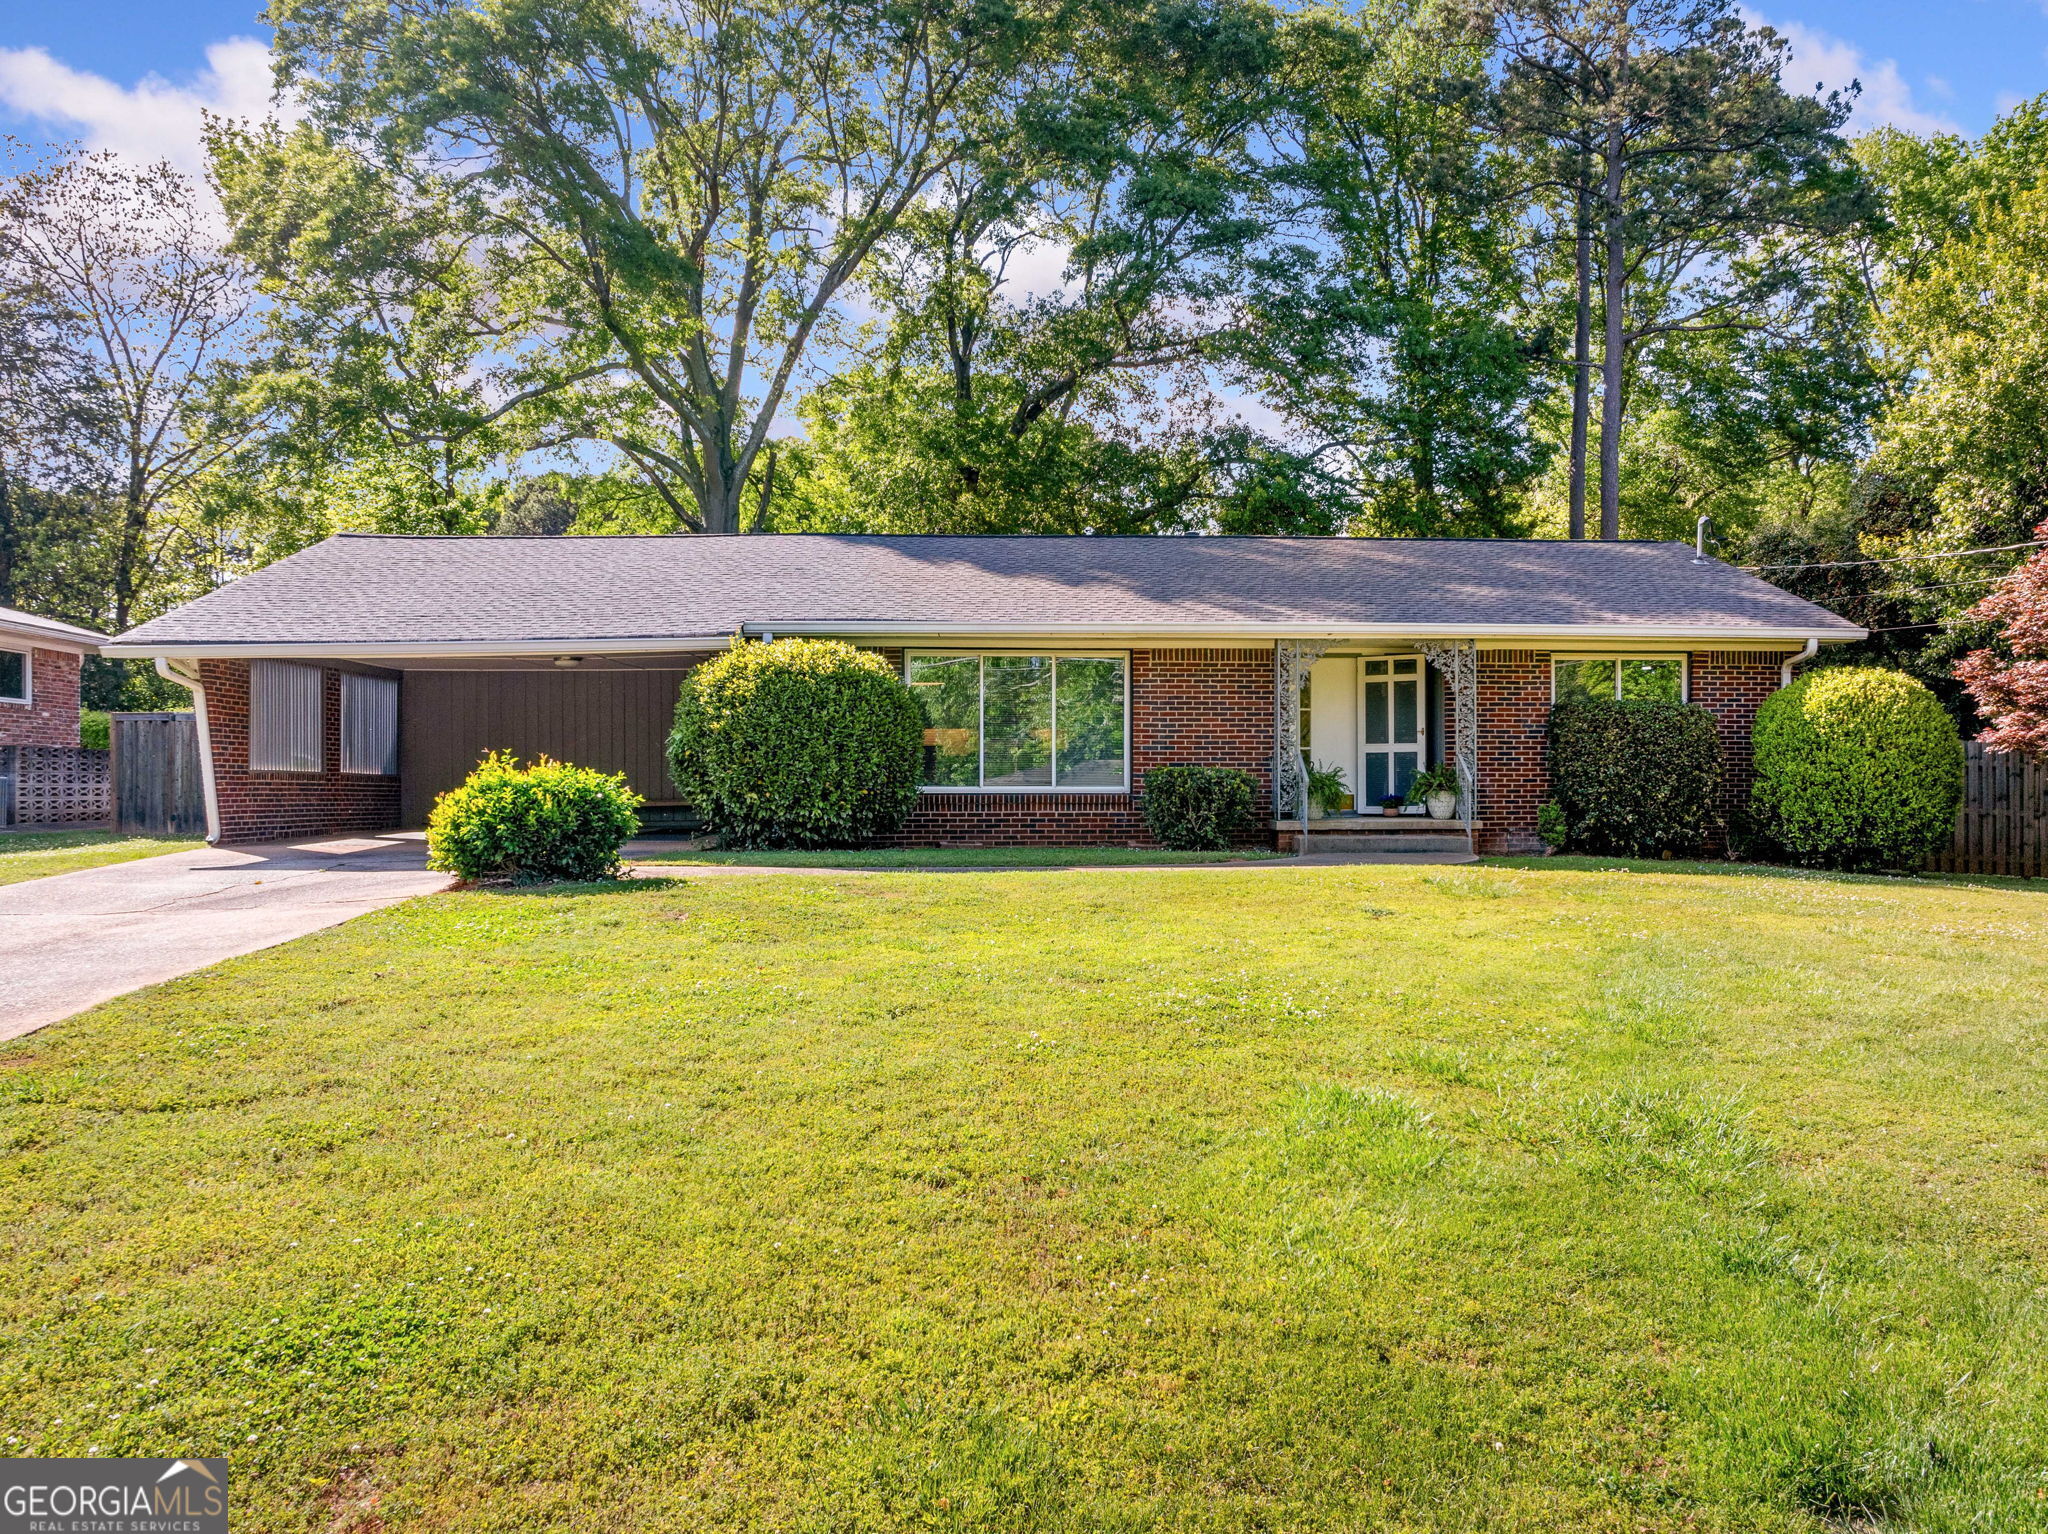
Welcome to your sun-soaked sanctuary in the heart of Avondale Estates! This charming, single-level ranch has been thoughtfully renovated to blend modern comforts with a touch of whimsy. Boasting three spacious bedrooms and three full bathrooms, including a primary suite with its own ensuite bath, this home offers ample space for relaxation and privacy. The open-concept kitchen is a culinary delight, featuring crisp white cabinetry and gleaming stainless steel appliances, perfect for both everyday meals and entertaining guests. Hardwood floors flow seamlessly throughout, adding warmth and character to each room-ideal for spontaneous sock-clad dance parties. A versatile bonus room currently serves as a cozy office with awesome 2nd den space and third full bath, providing flexibility to suit your lifestyle. But the true showstopper is the home's splashy surprise: an indoor pool nestled beneath a beautifully trimmed wooden porch. With a 6-foot deep end and resistance jets for against-the-current workouts (think treadmill for a pool) this aquatic oasis opens directly to the backyard, creating an excellent space for year-round relaxation and fun. Located within a 3 block distance to Avondale Lake and several parks and all the emerging amenities the vibrant City of Avondale Estates has to offer, this home also features a convenient two-car carport. Optional neighborhood amenities include tennis courts, summer pool membership and a Community Club. Don't miss the opportunity to make this delightful residence yours.

3
beds

3
baths

1,580 Sq.Ft. LIVING AREA

0.3 Acres lot

Leidy Polanco

Leidy Polanco

Features & Amenities

Interior

  • total bedrooms3
  • Total bathrooms3
  • full bathrooms3
  • Laundry room In Hall, Laundry Closet
  • Flooring Carpet, Hardwood, Tile
  • APPLIANCES Dishwasher, Dryer, Gas Water Heater, Range, Refrigerator, Stainless Steel Appliance(s), Washer
  • other interior Features Master On Main Level, Other, Tile Bath

Area & Lot

  • Status Sold
  • Date Sold May 12, 2025
  • Living Area1,580 Sq.Ft.
  • Total Area1,580 Sq.Ft.
  • Lot Area0.3 Acres
  • MLS® ID10505620
  • TypeResidential
  • YEAR BUILT1959
  • Architecture StylesBrick 4 Side, Ranch
  • Elementary SchoolAvondale
  • Middle SchoolDruid Hills
  • High SchoolDruid Hills

Exterior

  • STORIES1
  • water SourcePublic
  • utilitiesCable Available, Electricity Available, High Speed Internet, Natural Gas Available, Phone Available, Sewer Available, Sewer Connected, Water Available
  • roofComposition
  • lot featuresLevel
  • parkingCarport
  • HEAT TYPEForced Air, Natural Gas
  • AIR CONDITIONINGCeiling Fan(s), Central Air
  • sewerPublic Sewer

Financial

  • Sales Price$677,750
  • Real Estate Tax $6,272/yr

The Bolst Approach

Bolst is dedicated to supporting home buyers and sellers with a responsive, knowledgeable approach, delivering successful solutions rooted in integrity.

Follow Me on Instagram