Buy Tickets on Eventbrite
1145 Kirkwood Avenue SE # 4
Sold

1145 Kirkwood Avenue SE # 4

1145 Kirkwood Avenue SE # 4, Atlanta, GA 30316

$630,000
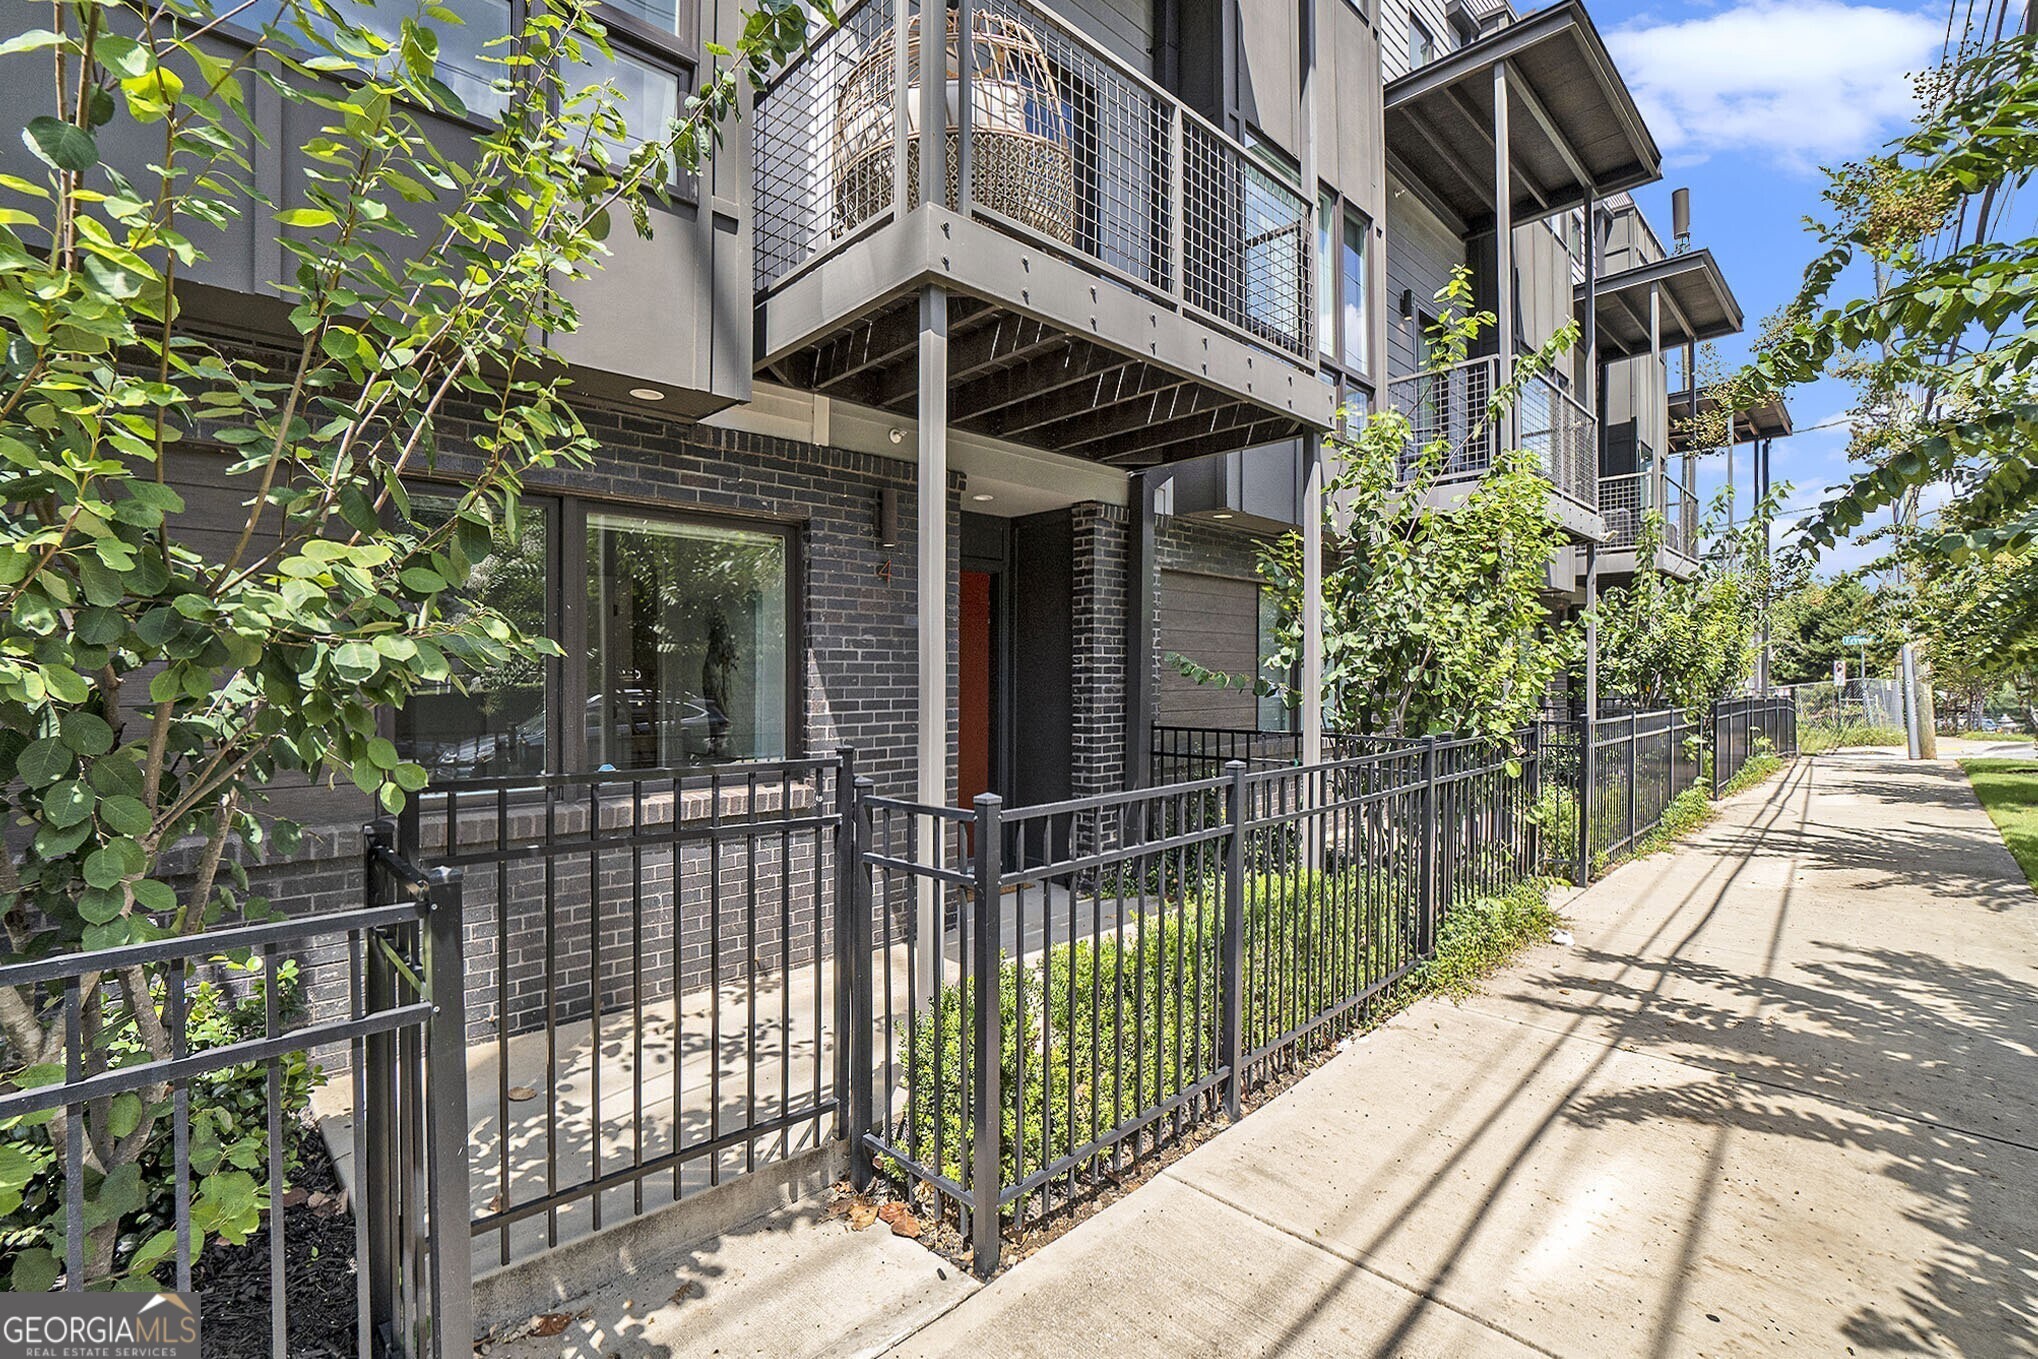
Entertainer's Dream STEPS to The BeltLine! Nestled in one of Atlanta's most walkable neighborhoods, this stunning Townhome offers unmatched convenience to the city's hottest Restaurants, trendy Shops, scenic Parks, and vibrant Nightlife. A Foyer Entrance welcomes you into the Lower Level, featuring a spacious Bedroom with a Walk-In Closet and Full Ensuite Bathroom - perfect for a Guest Suite or Home Office. Ascend to the Main Level, where an Open Floorplan is designed for effortless entertaining. A light-filled Family Room with Balcony Access flows into a centrally located Dining Room and a stylish Kitchen equipped with Stainless Steel Appliances, a Custom Tile Backsplash, and a Large Central Island with a Breakfast Bar - perfect for casual dining or entertaining. A convenient Half Bathroom completes this level. Upstairs, the luxurious Owner's Suite boasts a Walk-In Closet and a Private Ensuite Bathroom with Dual Vanities and a Tiled Shower. A Secondary Bedroom on this level also features a Walk-In Closet and a Private Ensuite Bathroom, ensuring comfort and privacy for all. The Top Floor is an Entertainer's Paradise, offering a Second Family Room with a Wet Bar, a Half Bathroom, and access to Two Rooftop Decks, perfect for gatherings or relaxing with City Views. Located Steps from favorites like Dyan Food & Variety, Home Grown, and Breaker Breaker, and just Minutes from Downtown, Midtown, and Hartsfield-Jackson International Airport with Easy Highway Access!

4
beds

5
baths

2,396 Sq.Ft. LIVING AREA

1,001.88 Sq.Ft. lot

Justin Landis

Justin Landis

Features & Amenities

Interior

  • total bedrooms4
  • Total bathrooms5
  • full bathrooms3
  • half bathrooms2
  • Laundry room Other
  • Flooring Hardwood
  • APPLIANCES Dishwasher, Disposal, Dryer, Ice Maker, Microwave, Range, Refrigerator, Stainless Steel Appliance(s), Washer
  • other interior Features Double Vanity, High Ceilings, Tile Bath, Walk-In Closet(s)

Area & Lot

  • Status Sold
  • Date Sold June 4, 2025
  • Living Area2,396 Sq.Ft.
  • Total Area2,396 Sq.Ft.
  • Lot Area1,001.88 Sq.Ft.
  • MLS® ID10458768
  • TypeTownhouse
  • YEAR BUILT2019
  • Architecture StylesTraditional
  • Elementary SchoolBurgess-Peterson
  • Middle SchoolKing
  • High SchoolMH Jackson Jr

Exterior

  • STORIES3
  • water SourcePublic
  • utilitiesHigh Speed Internet, Other
  • roofOther
  • lot featuresLevel
  • parkingGarage, Attached, Off Street, Garage Door Opener, Side/Rear Entrance, Over 1 Space per Unit
  • HEAT TYPEForced Air, Natural Gas
  • AIR CONDITIONINGCeiling Fan(s), Central Air
  • sewerPublic Sewer
  • SubstructureSlab
  • security FeaturesFire Sprinkler System, Security System, Smoke Detector(s)
  • other exterior FeaturesBalcony

Financial

  • Sales Price$630,000
  • Real Estate Tax $6,839/yr
  • HOA $2,700/yr
View Virtual Tour

The Bolst Approach

Bolst is dedicated to supporting home buyers and sellers with a responsive, knowledgeable approach, delivering successful solutions rooted in integrity.

Follow Me on Instagram