Buy Tickets on Eventbrite
1142 Melton Drive SW
Sold

1142 Melton Drive SW

1142 Melton Drive SW, Lilburn, GA 30047

$400,000
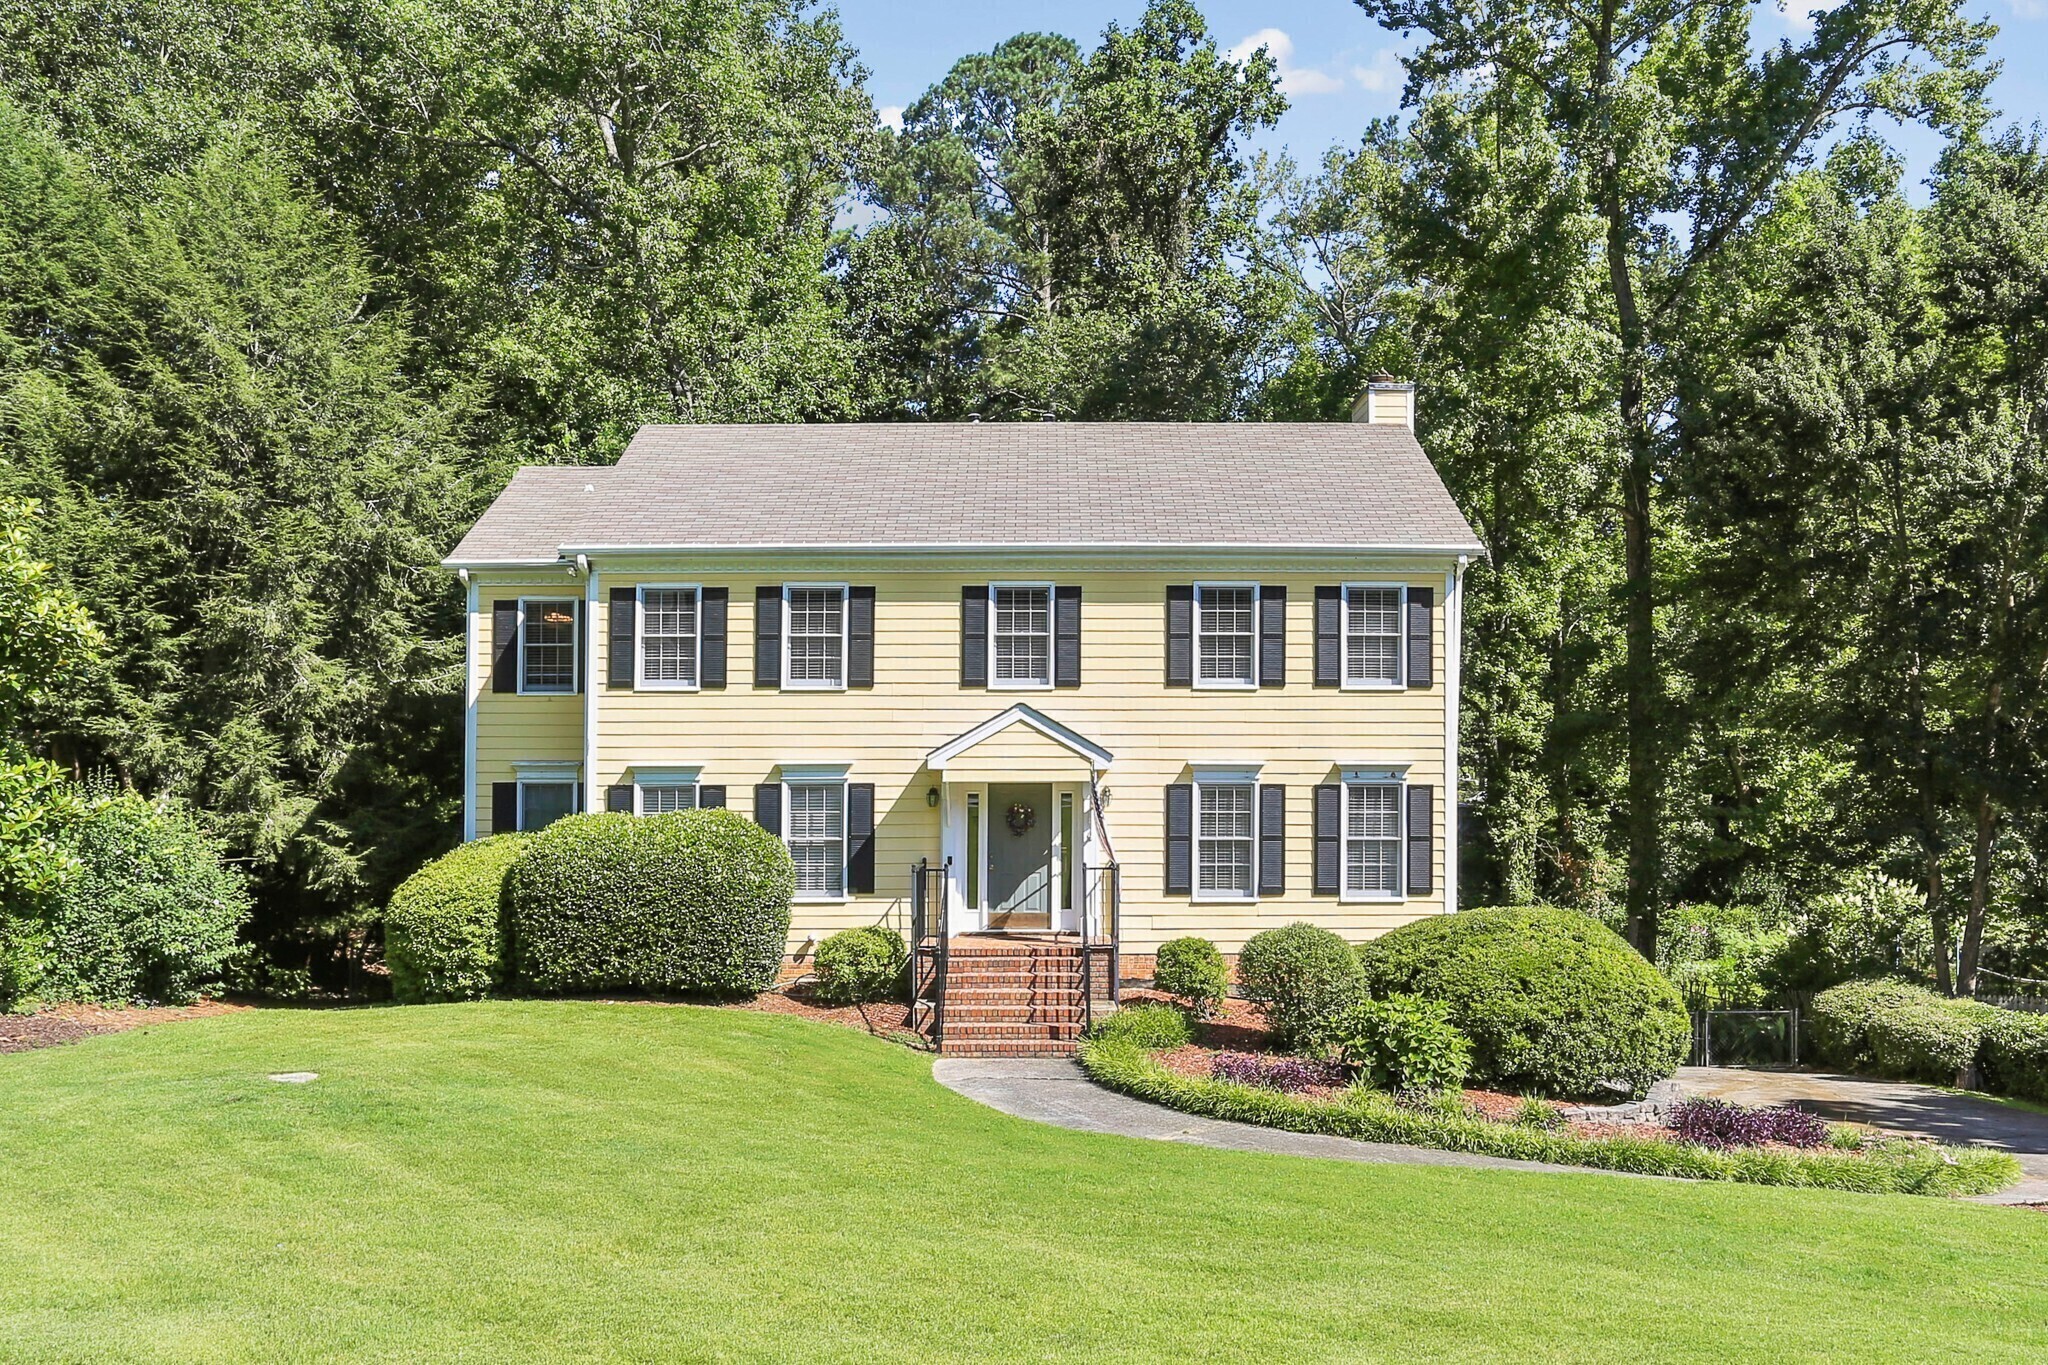
Well-Loved Traditional in Award-Winning School District! Located in a quiet, Sought-After Neighborhood, this home offers a Flowing Floorplan and a Large Backyard prime for Entertaining. Step inside to be greeted by a Foyer Entrance that sets the tone for the rest of the home. A Formal Living Room sits on one side and offers the perfect setting for intimate gatherings and quiet relaxation. On the other side, a Formal Dining Room awaits, providing the perfect setting for hosting memorable dinner parties. The heart of home is the inviting Family Room, complete with Built-In Shelving and a cozy Fireplace, creating a warm and welcoming atmosphere. From here, you can easily access the Rear Deck, extending your living space outdoors and offering a tranquil retreat. The Bright and Airy Kitchen is a chef's dream, featuring sleek White Cabinetry, Ample Counter Space, and a Large Breakfast Nook bathed in Natural Light. The main level is completed by a convenient Half Bathroom. Upstairs, the Owner's Suite awaits, providing a peaceful sanctuary to unwind and recharge. The generous Ensuite Bathroom boasts Dual Vanities, Soaking Tub, and a Separate Shower. Three Additional well-appointed bedrooms share a Hall Bathroom, ensuring comfort and privacy. Stepping outside, you'll find a Double-Level Deck that allows for seamless entertaining and relaxation. Whether you're hosting a summer barbeque or enjoying a quiet morning coffee, this Expansive Deck offers the perfect vantage point to admire the Large, Flat Backyard and its endless possibilities. Sitting in a Prime Location, this home is conveniently located near Dining, Parks, Grocery Stores, Shopping, and more with Easy Highway Access!

4
beds

3
baths

2,395 Sq.Ft. LIVING AREA

0.43 Acres lot

Justin Landis

Justin Landis

Features & Amenities

Interior

  • total bedrooms4
  • Total bathrooms3
  • full bathrooms2
  • half bathroom1
  • Laundry room Other
  • Flooring Hardwood, Tile, Carpet
  • Fireplace Other
  • APPLIANCES Dryer, Washer, Dishwasher, Disposal, Ice Maker, Microwave, Oven/Range (Combo), Refrigerator
  • other interior Features Bookcases, High Ceilings, Double Vanity, Soaking Tub, Separate Shower, Tile Bath, Walk-In Closet(s)

Area & Lot

  • Status Sold
  • Date Sold September 29, 2023
  • Living Area2,395 Sq.Ft.
  • Lot Area0.43 Acres
  • MLS® ID10180480
  • TypeResidential
  • YEAR BUILT1986
  • Architecture StylesTraditional
  • Water FrontageNo Dock Or Boathouse
  • Elementary SchoolBrookwood
  • Middle SchoolAlton C Crews
  • High SchoolBrookwood

Exterior

  • STORIES2
  • water SourcePublic
  • utilitiesCable Available, Electricity Available, High Speed Internet, Natural Gas Available, Phone Available, Sewer Available, Water Available
  • roofComposition
  • lot featuresLevel, Private
  • parkingAttached, Garage Door Opener, Garage, Side/Rear Entrance, Off Street
  • HEAT TYPENatural Gas, Forced Air
  • AIR CONDITIONINGElectric, Ceiling Fan(s), Central Air
  • sewerSeptic Tank
  • SubstructurePillar/Post/Pier
  • security FeaturesSecurity System, Smoke Detector(s)

Financial

  • Sales Price$400,000
  • Real Estate Tax $1,016/yr

The Bolst Approach

Bolst is dedicated to supporting home buyers and sellers with a responsive, knowledgeable approach, delivering successful solutions rooted in integrity.

Follow Me on Instagram