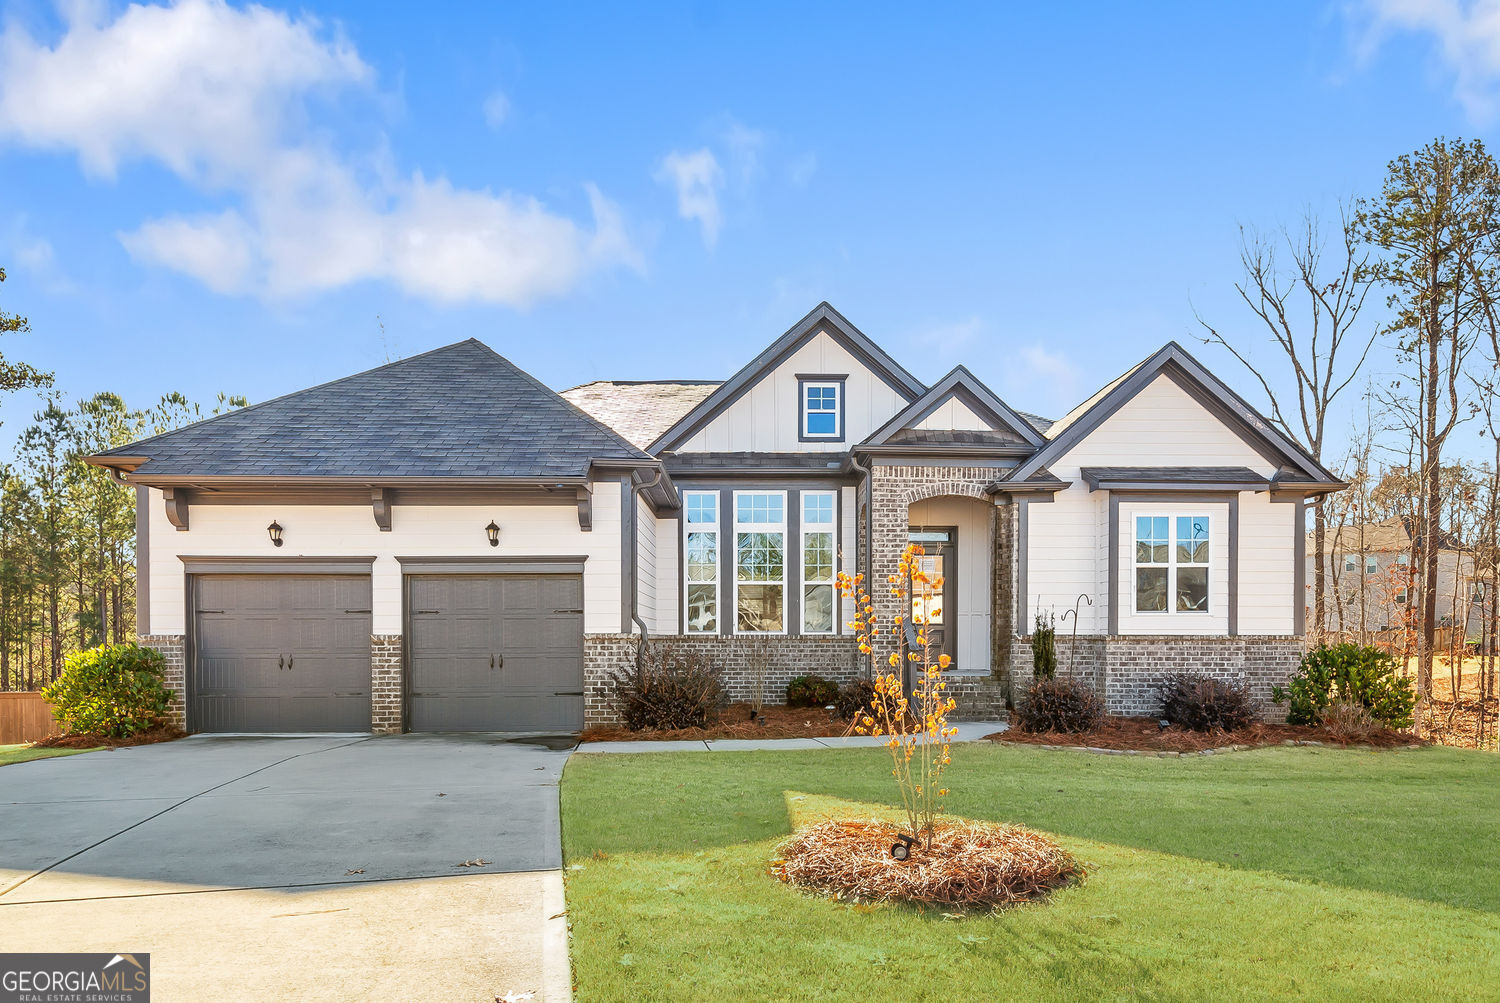
Beautifully maintained ranch home located on a quiet cul-de-sac in sough after The Georgian community. This spacious three-bedroom, two-bathroom home offers a thoughtfully designed split-bedroom layout. Open-concept living space where the white kitchen overlooks the family room. The kitchen features granite countertops, subway tile backsplash, stainless steel appliances, and abundant cabinet space. The family room includes a cozy fireplace and large windows for tons of natural light. The oversized owner's suite is complete with a private sitting area and an ensuite bathroom featuring a dual vanity, soaking tub, walk-in shower, and generous walk-in closet. On the opposite side of the home, two additional bedrooms and a full bath provide comfortable accommodations for family or guests. Additional living space includes a formal dining room with an elegant coffered ceiling and a dedicated office or flex space with French doors, perfect for working from home or creating a quiet reading nook. The unfinished basement offers a blank canvas with endless possibilities-create a home gym, media room, additional bedrooms, or leave as-is for ample storage. Enjoy outdoor living from the covered back deck that overlooks a large, flat, fully fenced backyard, ideal for entertaining, pets, or play. With charming curb appeal, modern finishes, and room to grow, this home offers the perfect balance of style, comfort, and potential. Located in The Georgian, a vibrant golf community with incredible amenities including swimming pools, playgrounds, tennis courts, sidewalks, and more. Don't miss your chance to own this exceptional home in one of West Georgia's most sought-after neighborhoods.